


Maintenance fees
$623.28
Locker
None
Exposure
-
Possession
-
Price per sqft
$504
Taxes
$3,690.55 (2025)
Outdoor space
Balcony, Patio
Age of building
39 years old
See what's nearby
Description
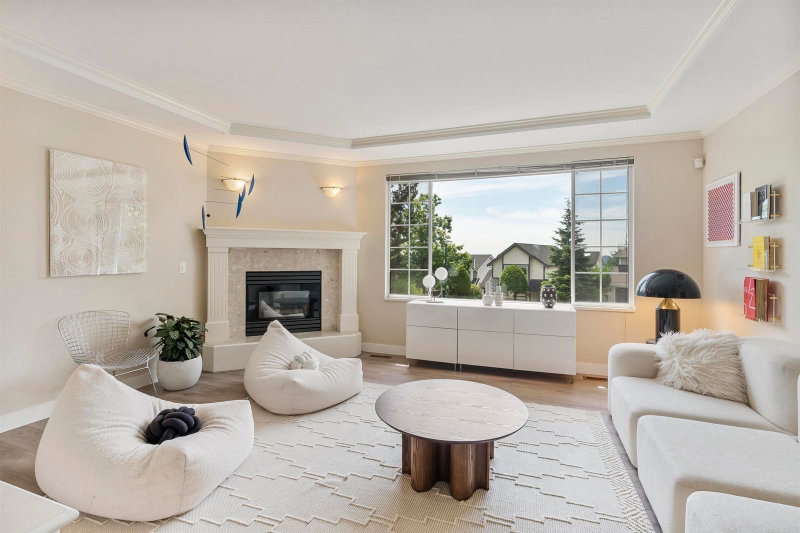
Welcome to Falcon Heights! This spacious 3-bedroom corner-unit townhome offers 2,259 sq. ft. of living space, numerous upgrades (including A/C), and a well-appointed kitchen with stainless steel appliances (fridge-2022, stove-2024, dishwasher-2024). On demand hot water (2021) Bosch cold climate heat pump (2022), vinyl windows (2023). Additional auxiliary space includes a 411 sq. ft. garage, 115 sq. ft. balcony, and 192 sq. ft. patio, as well as plenty of back yard space. Ideally located near transit, trails, Coquitlam Centre, and catchment schools, including Eagle Ridge Elementary, Scott Creek Middle, and Gleneagle Secondary. This could be the perfect home for your family! Easy to show! Check out the virtual tour! OPEN HOUSE SATURDAY OCT 24: 2-4
Broker: RE/MAX Select Properties
MLS®#: R3170557
Open House Times
Saturday, Oct 24th
2:00pm - 4:00pm
Property details
Neighbourhood:
Parking:
2
Parking type:
Detached Garage
Property type:
Condo Townhouse
Heating type:
Forced Air
Style:
Townhouse
Ensuite laundry:
Yes
MLS Size:
2259 sqft
Listed on:
Sep 29, 2026
Show all details
Rooms
| Name | Size | Features |
|---|---|---|
Living Room | 12.67 x 19.25 ft | |
Dining Room | 10.00 x 13.58 ft | |
Kitchen | 9.83 x 10.17 ft |
Show all
Instant estimate:
orto view instant estimate
$39,023
lower than listed pricei
High
$1,120,956
Mid
$1,098,977
Low
$1,048,250
Have a home? See what it's worth with an instant estimate
Use our AI-assisted tool to get an instant estimate of your home's value, up-to-date neighbourhood sales data, and tips on how to sell for more.

1/40
$1,019,000
70 days
3BD
3BA
2 Parking
2,042 sqft
Maint. Fee $651
MLS#: R3154345
eXp Realty

1/38
$1,129,999
41 days
3+1BD
3BA
2 Parking
2,098 sqft
Maint. Fee $594
MLS#: R3162776
Oakwyn Realty Encore

1/40
$1,099,000
3 days
3BD
2BA
2 Parking
2,028 sqft
Maint. Fee $493
MLS#: R3176024
Oakwyn Realty Ltd.
1/30
$1,168,000
45 days
3BD
3BA
2 Parking
2,342 sqft
Maint. Fee $540
MLS#: R3161556
eXp Realty
