
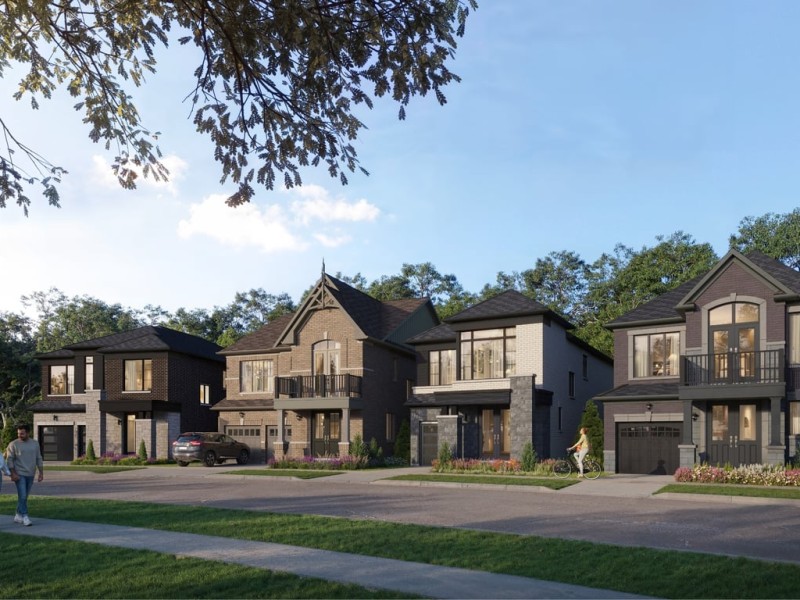
Glendale 38'
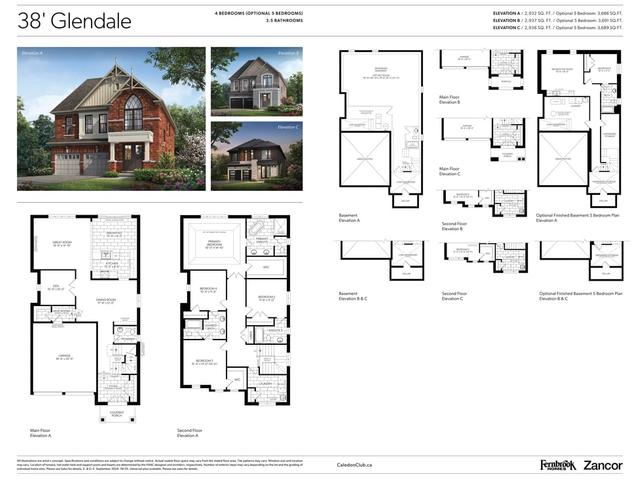
Glendale 38'
Glendale 38'
Pre-construction
1/1
4
 bed
3
 bath
2937
 sqft
From $1,189,990
For Sale
Floorplan
From $1,189,990
Click to open the pre-gallery to get the direction
Caledon Club By Fernbrook & Zancor
190 Petch Ave
Construction Status: Construction
Selling Status: Selling Now
Occupancy: -
Price per sqft
$405
Occupancy
-
Exposure
-
See what's nearby
Pre-con Pricing
Coming Soon
Deposit Structure
Coming Soon
Incentives
Contact our building expert to learn about possible incentives.
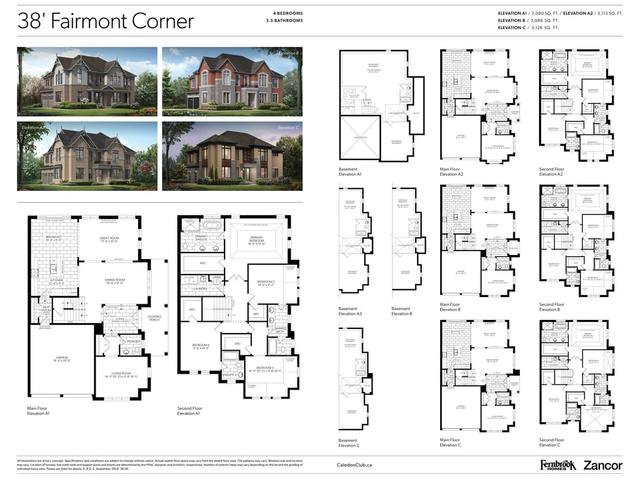
Fairmont Corner 38'
1/1
Just listed
$1,229,990
2 hours
Fairmont Corner 38'
4BD
3BA
0 Parking
3,080 sqft
2 hours
Bond 38'
1/1
Just listed
$1,139,990
2 hours
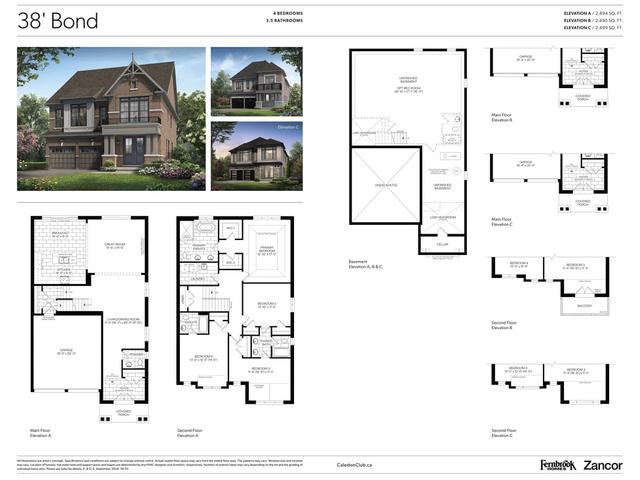
Bond 38'
4BD
3BA
0 Parking
2,694 sqft
2 hours
Grandview 38'
1/1
Just listed
$1,179,990
2 hours
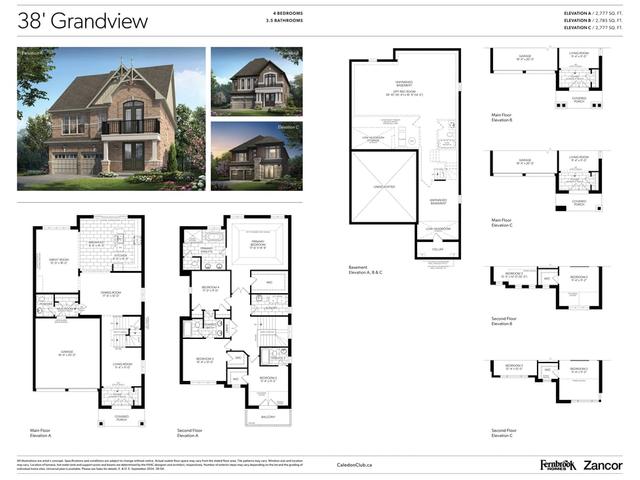
Grandview 38'
4BD
3BA
0 Parking
2,777 sqft
2 hours
Westmount Corner 30'
1/1
Just listed
$1,029,990
2 hours
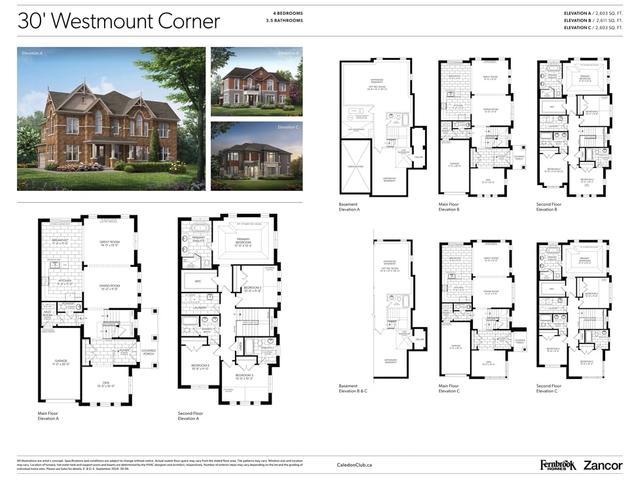
Westmount Corner 30'
4BD
3BA
0 Parking
2,603 sqft
2 hours

About Glendale 38'

Glendale 38' is a Caledon floorplan for precon. It has been listed at $1189990 since July 2026. This 2937 sqft floorplan has 4 beds and 3 bathrooms. Glendale 38' , Caledon is situated in Rural Caledon, with nearby neighbourhoods in Snelgrove, Northwest Sandalwood Parkway, Fletcher's Meadow and Heart Lake West.

For groceries there is Sobeys which is a 20-minute walk.

If you are reliant on transit, don't fear, there is a Bus Stop (Queen Mary Dr S / of Callahan Cl) only a 9 minute walk.