3 Pattulo Dr, 1 Galvin Ave & 190 Petch Ave, Caledon
Construction Status: Construction
Selling Status: Selling Now
Occupancy: -
+8
1315 sqft - 4532 sqft
Avg $441 per square foot
- floor/ - unit
Townhouse
Ceilings - 8'0'' - 9'0"
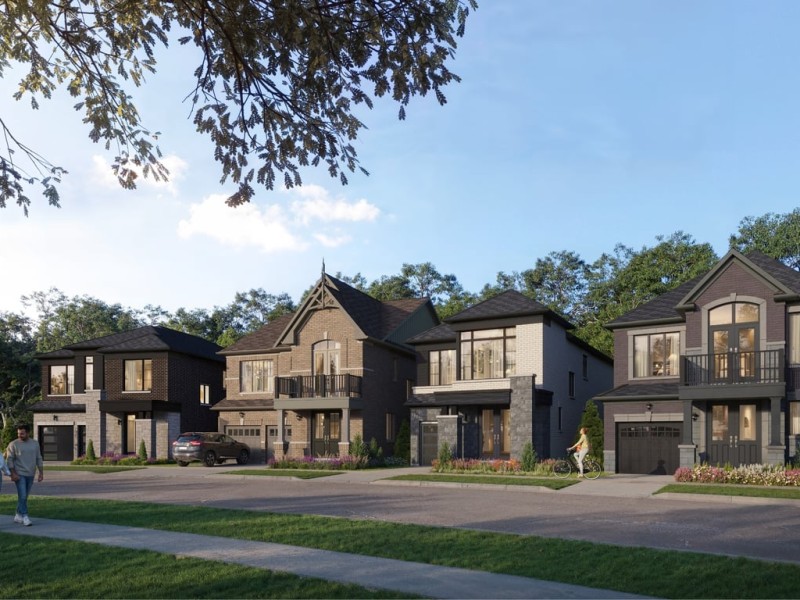
We’re excited to continue the success of the first phase with an all new release of homes. Our popular 30’ and 38’ Singles are back, along with NEW 45’ Singles. With the first phase already complete, we’re committed to building a community you’ll be proud to call home.
Nestled in picturesque landscapes, the town is renowned for its quaint, historic ambiance and exceptional quality of life. Residents enjoy the best of both worlds—serene, small-town appeal alongside easy access to Brampton’s extensive amenities, including shopping, dining, and entertainment.
See what’s nearby
View grocery, restaurants, bars & more!
Get Directions
About 190 Petch Ave, Caledon
Nearby grocery options: Sobeys is a 20-minute walk.
If you are reliant on transit, don't fear, there is a Bus Stop (Queen Mary Dr S / of Callahan Cl) a 9-minute walk.