
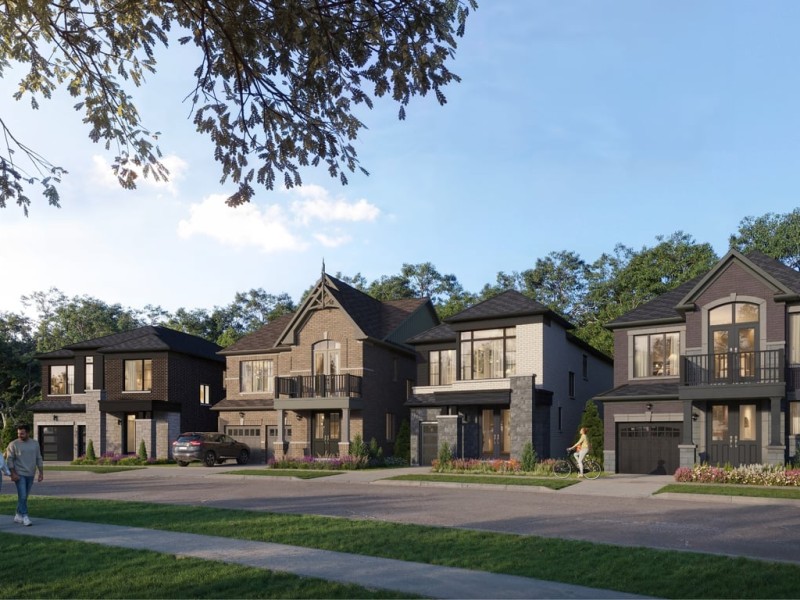
Lambton 45'
Lambton 45'
Lambton 45'
Pre-construction
1/1
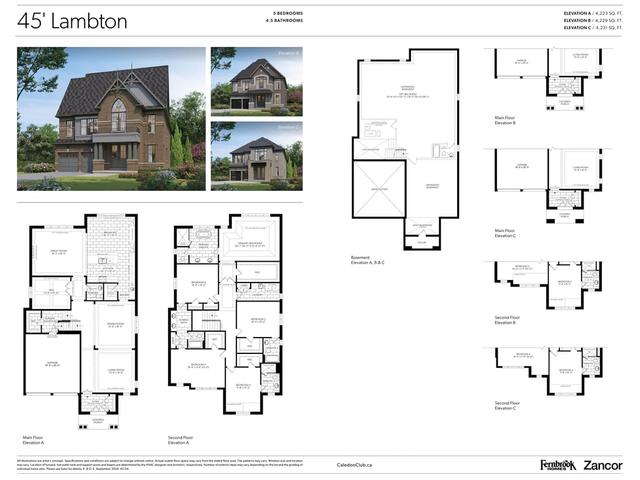
5
 bed
4
 bath
4223
 sqft
From $1,579,990
For Sale
Floorplan
From $1,579,990
Click to open the pre-gallery to get the direction
Caledon Club By Fernbrook & Zancor
190 Petch Ave
Construction Status: Construction
Selling Status: Selling Now
Occupancy: -
Price per sqft
$374
Occupancy
-
Exposure
-
See what's nearby
Pre-con Pricing
Coming Soon
Deposit Structure
Coming Soon
Incentives
Contact our building expert to learn about possible incentives.
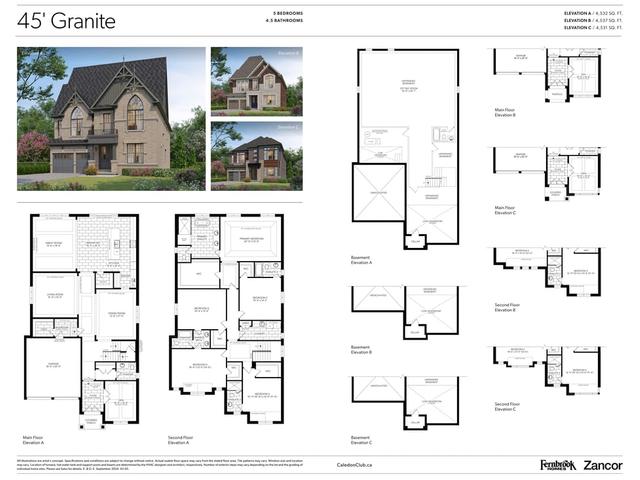
Granite 45'
1/1
$1,619,990
29 days
Granite 45'
5BD
4BA
0 Parking
4,532 sqft
29 days
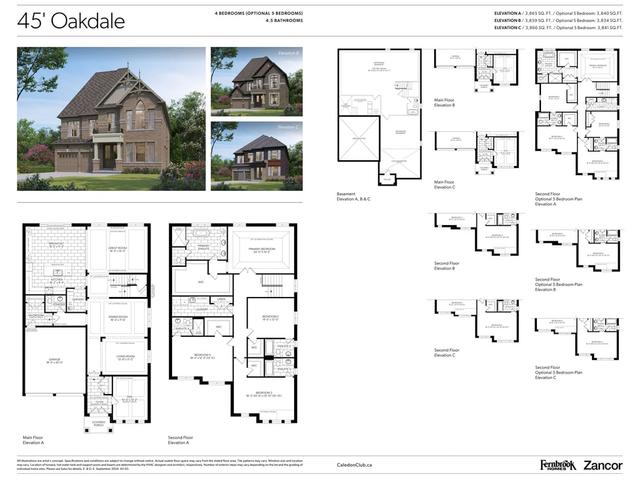
Oakdale 45'
1/1
$1,519,990
29 days
Oakdale 45'
4BD
4BA
0 Parking
3,865 sqft
29 days
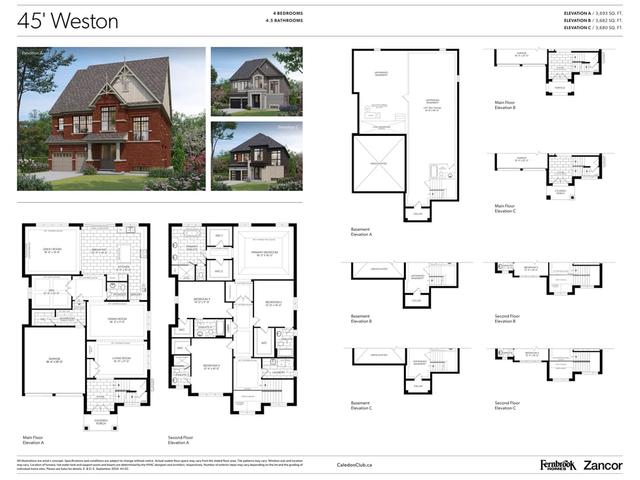
Weston 45'
1/1
$1,479,990
29 days
Weston 45'
4BD
4BA
0 Parking
3,693 sqft
29 days
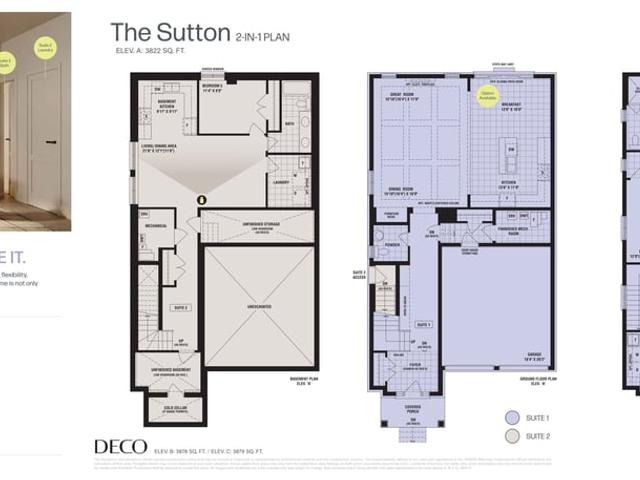
The Sutton - Duo Design
1/1
$1,429,990
1 day
The Sutton - Duo Design
5BD
4BA
0 Parking
3,822 sqft
1 day

About Lambton 45'

Located at Lambton 45' , this Caledon floorplan is available for precon. It has been listed at $1579990 since October 2026. This 4223 sqft floorplan has 5 beds and 4 bathrooms. Lambton 45' , Caledon is situated in Rural Caledon, with nearby neighbourhoods in Snelgrove, Northwest Sandalwood Parkway, Fletcher's Meadow and Heart Lake West.

For those that love cooking, Sobeys is a 20-minute walk.

Transit riders take note, Caledon Club By Fernbrook & Zancor is only steps away to the closest public transit Bus Stop (Petch Ave S / of Tim Manley Ave) with route Edenbrook.