


Maintenance fees
$690.65
Locker
Exclusive
Exposure
W
Possession
Immediate
Price per sqft
$429 - $500
Taxes
$3,908 (2026)
Outdoor space
Balcony, Patio
Age of building
16-30 years old
See what's nearby
Description
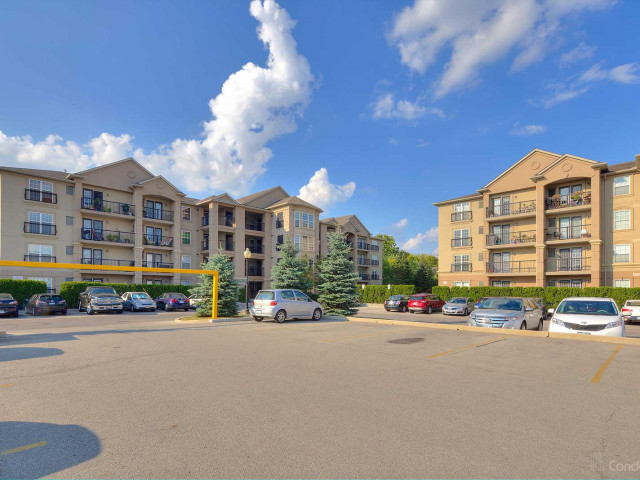
Welcome to the highly desirable Uptown Orchard building. This beautifully updated penthouse unit features open concept design with 12ft vaulted ceilings making it feel big and bright. This 1353 sq ft unit has 3 bedrooms, 2 baths and in-suite laundry. It's perfect for those looking to downsize without giving up comfort & style. Spacious primary bedroom with double closets and large ensuite bath. The many updates include; freshly painted throughout, SS appliances, wood-like flooring, redesigned kitchen with granite countertops & bath splash, & some newer light fixtures. This unit comes with 1 extra wide parking spot and a locker. Super convenient location with easy assess to everything.
Broker: RE/MAX ESCARPMENT REALTY INC.
MLS®#: W14116304
Property details
Neighbourhood:
Parking:
Yes
Parking type:
-
Property type:
Condo Apt
Heating type:
Forced Air
Style:
1 Storey/Apt
Ensuite laundry:
Yes
MLS Size:
1200-1399 sqft
Listed on:
Oct 26, 2026
Show all details
Rooms
| Name | Size | Features |
|---|---|---|
Living Room | 18.6 x 16.4 ft | |
Laundry | 0.0 x 0.0 ft | |
Bedroom | 11.1 x 10.4 ft |
Show all
Instant estimate:
orto view instant estimate
$18,035
lower than listed pricei
High
$604,344
Mid
$581,865
Low
$559,782
Have a home? See what it's worth with an instant estimate
Use our AI-assisted tool to get an instant estimate of your home's value, up-to-date neighbourhood sales data, and tips on how to sell for more.
Car Wash
Gym
Media Room
Party Room
Visitor Parking
BBQ Permitted
Meeting Room
Pet Restriction
Included in Maintenance Fees
Parking
Water
Common Element
Building Insurance

1/44
$639,900
3 days
2BD
2BA
1 Parking
1,200-1,399 sqft
Maint. Fee $886
MLS#: W14173614
ROYAL LEPAGE REALTY PLUS OAKVILLE

1/40
$599,900
67 days
2BD
2BA
1 Parking
1,200-1,399 sqft
Maint. Fee $765
MLS#: W13761900
RE/MAX HALLMARK REALTY LTD.

Create an account

1/36
$649,900
27 days
2BD
2BA
2 Parking
1,200-1,399 sqft
Maint. Fee $959
MLS#: W14093738
RE/MAX ESCARPMENT REALTY INC.