


Maintenance fees
$886.30
Locker
Exclusive
Exposure
S
Possession
Flexible
Price per sqft
$522
Taxes
$4,142.36 (2026)
Outdoor space
Balcony, Patio
Age of building
20 years old
See what's nearby
Description
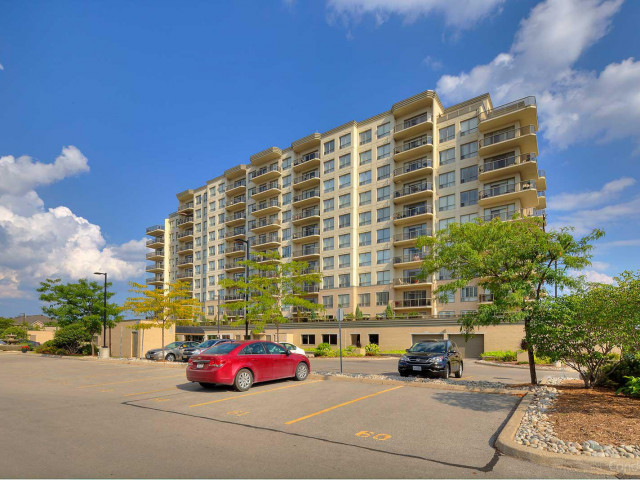
Absolutely stunning south-facing 1,227 sq. ft. suite in the sought-after Millcroft Place condominium, feature 2 bedrooms and 2 full bathrooms with spectacular skyline and lake views. This beautifully appointed open-concept home is tastefully decorated in neutral tones and showcases a spacious maple kitchen with granite countertops, breakfast bar, pantry, and stainless steel appliances. Additional upgrades include granit countertops in both bathrooms, crown moulding, hardwood flooring throughout, upgraded ceramic tile, and impressive 9-foot ceilings. The spacious primary bedroom offers a luxurious ensuite, creating the perfect private retreat. A bright, elegant living space with exceptional finishes throughout makes this a truly move-in-ready home. Excellent amenities, including an exercise room, workshop, and party room complete with a kitchen, pool table, and TV. On-site superintendent provides added peace of mind and convenience. Pet-friendly building allowing one dog and one cat. Located in North East Burlington, you're just minutes form shopping, restaurants, parks, transit, golf, and many other amenities.
Broker: ROYAL LEPAGE REALTY PLUS OAKVILLE
MLS®#: W14173614
Property details
Neighbourhood:
Parking:
Yes
Parking type:
None
Property type:
Condo Apt
Heating type:
Forced Air
Style:
1 Storey/Apt
Ensuite laundry:
Yes
Corp #:
HCC-494
MLS Size:
1200-1399 sqft
Listed on:
Nov 12, 2026
Show all details
Rooms
| Name | Size | Features |
|---|---|---|
Bathroom | 0.1 x 0.1 ft | |
Bedroom 2 | 12.2 x 7.3 ft | |
Living Room | 18.2 x 16.3 ft |
Show all
Instant estimate:
Not Available
Insufficient data to provide an accurate estimate
i
High-
Mid-
Low-
Have a home? See what it's worth with an instant estimate
Use our AI-assisted tool to get an instant estimate of your home's value, up-to-date neighbourhood sales data, and tips on how to sell for more.
Visitor Parking
BBQ Permitted
Parking Garage
Pet Restriction
Rec Room
Security System
Included in Maintenance Fees
Heat
Hydro
Parking
Water
Air Conditioning
Common Element
Building Insurance

1/50
$679,900
8 days
2+1BD
2BA
2 Parking
1,200-1,399 sqft
Maint. Fee $800
MLS#: W14142438
ROYAL LEPAGE REAL ESTATE SERVICES LTD.

Create an account

Create an account

1/48
$675,000
56 days
2BD
2BA
1 Parking
1,200-1,399 sqft
Maint. Fee $1,108
MLS#: W13795008
RE/MAX HALLMARK REALTY LTD.