1998 Ironstone Dr, Burlington

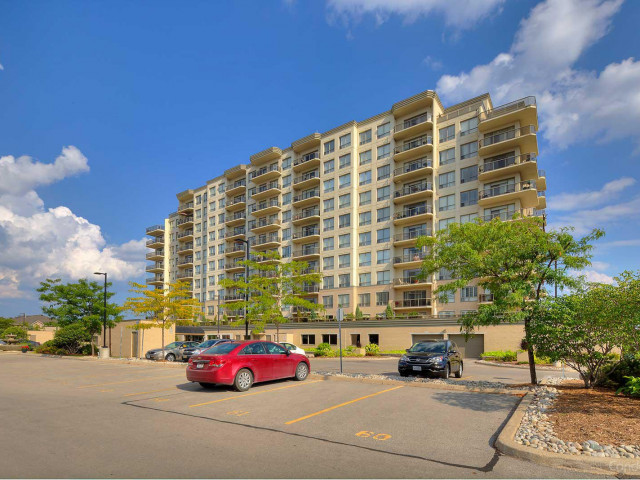
Located in the Uptown neighbourhood, this Burlington condo was completed in 2006 by Tricar Group. You will find Millcroft Place near the intersection of Appleby Line & Ironstone Dr in Burlington. Located at Millcroft Place this Burlington condo has suites ranging from 1133 to 1847 sqft. There are 135 units at Millcroft Place, with a variety of exposures and layouts over 11 levels. The condo offers it's residents amenities such as a Gym / Exercise Room, Visitor Parking, BBQs and Parking Garage. Other amenities include an Enter Phone System. Air Conditioning, Common Element Maintenance, Heat, Hydro, Building Insurance and Water are included in your monthly maintenance fees.
Included in Maintenance Fees

About 1998 Ironstone Dr, Burlington
1998 Ironstone Dr is a short walk from Tim Hortons for that morning caffeine fix and if you're not in the mood to cook, Harvey's, Swiss Chalet Rotisserie & Grill and Applestone Pizzeria are near this condo. For groceries there is Metro which is a 5-minute walk.
If you are reliant on transit, don't fear, 1998 Ironstone Dr has a public transit Bus Stop (Appleby / Upper Middle) a short walk. It also has route Sutton-alton close by.