2102 - 1501 Foster Street, White Rock

Foster Martin in White Rock

2102 - 1501 Foster Street
+35
2
 bed
2
 bath
2
 parking
1130
 sqft
Condo Apt
* This unit size is calculated from condos.ca data
$1,375,000
For Sale
20 days
 on site
$1,375,000
* This unit size is calculated from condos.ca data
Click to open the pre-gallery to get the direction
Maintenance fees
$711.34
Locker
None
Exposure
-
Possession
-
Price per sqft
$1,217
Taxes
$4,976.82 (2026)
Outdoor space
-
Age of building
4 years old
See what's nearby
Description
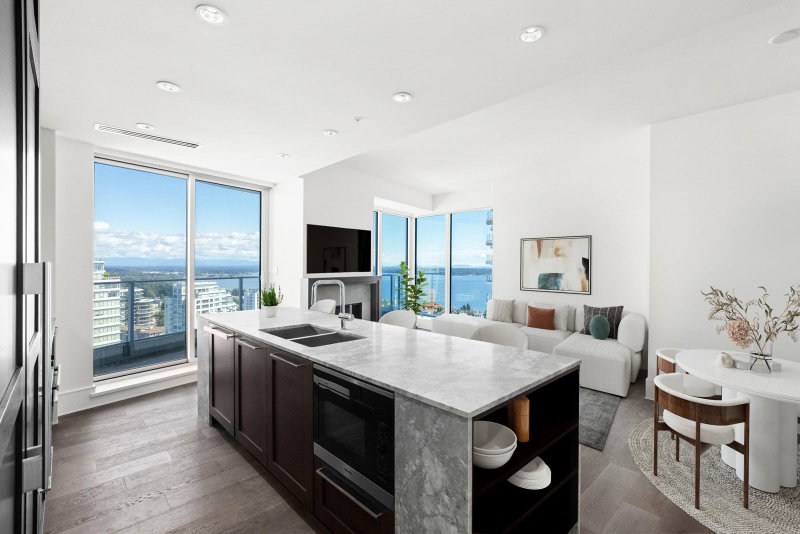
Experience the pinnacle of luxury at FOSTER MARTIN in the heart of the city. This 21st floor, 1100+ sqft southern-exposure home offers breathtaking ocean, mountain, and Semiahmoo Bay views from the expansive terrace. The bright, open plan features 2 bedrooms, a den, 2 bathrooms, floor-to-ceiling windows, A/C, a gas fireplace, and custom woodwork. The chef’s kitchen boasts high-end Miele appliances and a large island flowing seamlessly to the living areas. The primary suite includes a spa-inspired 5-piece ensuite, walk-in closet, and private balcony. Complete with 2 parking stalls, 2 large lockers, concierge service, and full access to the 10,000+ sqft Health & Wellness Centre’s gymnasium, indoor/outdoor pools, party room, and more. This home defines coastal sophistication in White Rock.
Broker: Angell, Hasman & Associates Realty Ltd.
MLS®#: R3157984
Property details
Neighbourhood:
Parking:
2
Parking type:
Underground
Property type:
Condo Apt
Heating type:
Heat Pump,
Style:
Apartment/Condo
Ensuite laundry:
No
MLS Size:
1130 sqft
Listed on:
Aug 21, 2026
Show all details
Rooms
NameSizeFeatures
Foyer
4.33 x 5.42 ft
Den
6.67 x 7.67 ft
Dining Room
10.75 x 5.75 ft
Show all
Instant estimate:
orto view instant estimate
$58,312
lower than listed price
i
High
$1,381,987
Mid
$1,316,688
Low
$1,263,200
Have a home? See what it's worth with an instant estimate

Use our AI-assisted tool to get an instant estimate of your home's value, up-to-date neighbourhood sales data, and tips on how to sell for more.

Included in Maintenance Fees

Water
Foster Martin

Foster Martin

1500 Martin St

For sale 13
|
For rent 1
1401 - 1475 Foster Street
1/38
$1,398,000
62 days
1401 - 1475 Foster Street
2BD
2BA
2 Parking
1,195 sqft
Maint. Fee $697
MLS#: R3145211
Oakwyn Realty Ltd.
62 days
902 - 1439 George Street
1/40
$1,249,500
162 days
902 - 1439 George Street
2BD
2BA
1 Parking
1,123 sqft
Maint. Fee $672
MLS#: R3105457
Royal LePage - Wolstencroft
162 days
PH512 - 14855 Thrift Avenue
1/35
$1,199,000
55 days
PH512 - 14855 Thrift Avenue
2BD
2BA
2 Parking
1,171 sqft
Maint. Fee $612
MLS#: R3147570
Engel & Volkers Vancouver
55 days
215 - 1655 128 Street
1/15
$1,349,900
1 day
215 - 1655 128 Street
2BD
3BA
1 Parking
1,041 sqft
Maint. Fee $632
MLS#: R3163465
MLA Fraser Valley Realty
1 day

About 2102 - 1501 Foster Street

Located at 2102 - 1501 Foster Street, this White Rock condo is available for sale. It was listed at $1375000 in August 2026 and has 2 beds and 2 bathrooms.

Foster Martin is not far from Pelican Rouge Coffee Co for that morning caffeine fix and if you're not in the mood to cook, The Wooden Spoon, Hillcrest Bakery & Deli and Cafe 8 White Rod are near this condo. Groceries can be found at Stonepoint Group Limited which is only steps away and you'll find Arno Smit only steps away as well. For those days you just want to be indoors, look no further than Geline's Art & Associates and GS & Co the Gallery to keep you occupied for hours. If you're in the mood for some entertainment, White Rock Playhouse Theatre is not far away from 1500 Martin St. Foster Martin is a short walk from great parks like Bryant Park and Hodgson Park.

Living in this condo is easy. There is also Westbound Thrift Ave @ Foster St Bus Stop, a short walk, with route White Rock/newton/surrey Central Station, and route King George Station/white Rock Centre nearby.

mls reciprocity

Disclaimer: This representation is based in whole or in part on data generated by the Chilliwack & District Real Estate Board, Fraser Valley Real Estate Board or Greater Vancouver REALTORS® which assumes no responsibility for its accuracy. MLS®, REALTOR® and the associated logos are trademarks of The Canadian Real Estate Association.
