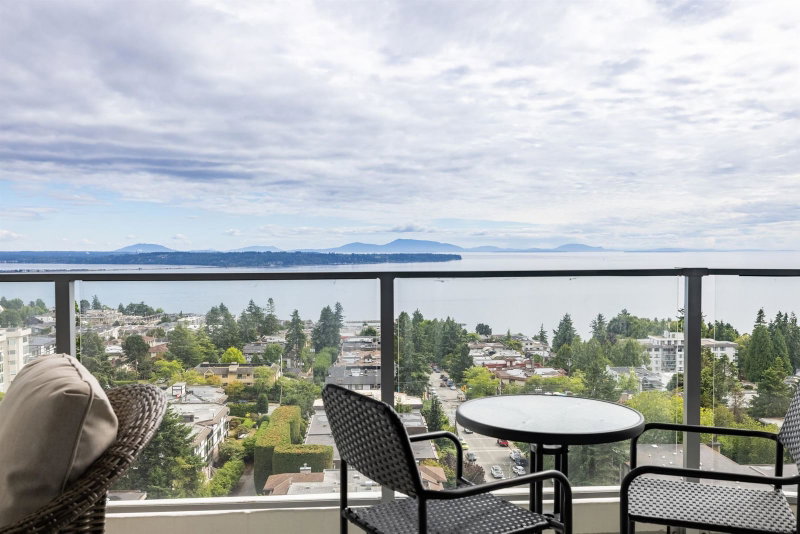
1106 - 1500 Martin Street, White Rock

Foster Martin in White Rock

1106 - 1500 Martin Street
+37
2
 bed
3
 bath
2
 parking
1245
 sqft
Condo Apt
* This unit size is calculated from condos.ca data
$1,385,000
For Sale
60 days
 on site
$1,385,000
* This unit size is calculated from condos.ca data
Click to open the pre-gallery to get the direction
Maintenance fees
$798.79
Locker
Owned
Exposure
-
Possession
-
Price per sqft
$1,112
Taxes
$5,282.75 (2026)
Outdoor space
-
Age of building
5 years old
See what's nearby
Description
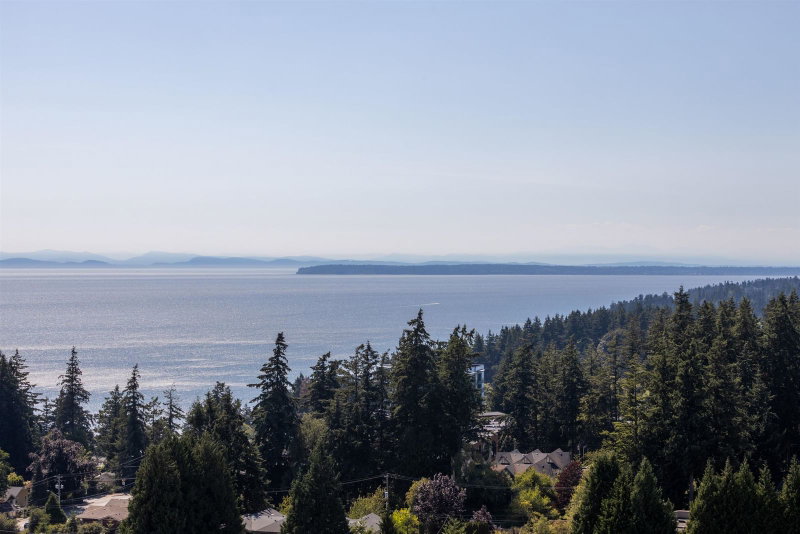
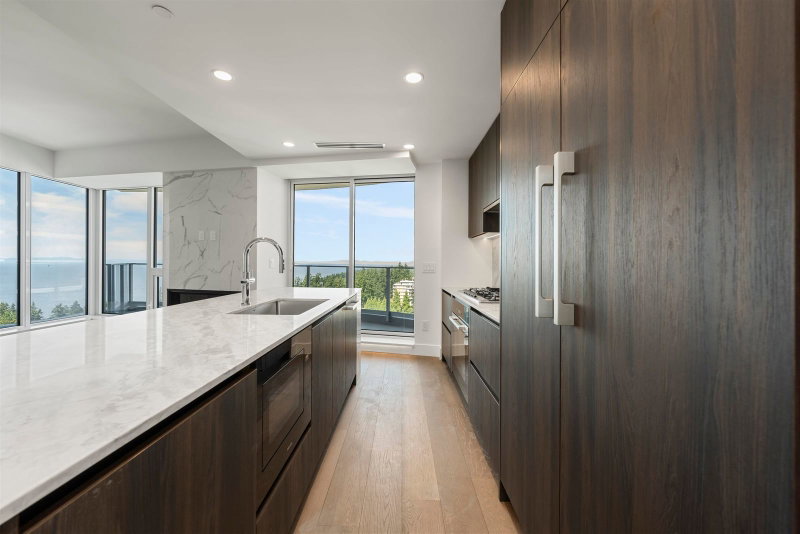
Elevated Sea Side Lifestyle with SPECTACULAR SE panoramic OCEAN VIEWS in this luxury high-rise in downtown White Rock at The FOSTER MARTIN. Stunning 2 Bed/3 Bath,1245 sqft corner unit features engineered floors; quartz waterfall-edged countertops; Miele appls; floor to ceiling windows with motorized blinds; customized shelves & cabinetry; laundry room; huge wrap around balcony for amazing sunrises/sunsets; AC/heat pump etc! Exceptional amenities include your 8am-12am Concierge, Indoor/Outdoor pool, hot tub, sauna, steam room, fitness center & entertainment room. TWO parking / storage/ and bike storage included &TWO pets allowed. Shops & services downstairs - walk across to city center - catch transit outside - or walk to the beach & pier! Fabulous community - superior location!
Broker: Luxmore Realty
MLS®#: R3137853
Property details
Neighbourhood:
Parking:
2
Parking type:
Detached Garage
Property type:
Condo Apt
Heating type:
Heat Pump,
Style:
Apartment/Condo
Ensuite laundry:
Yes
MLS Size:
1245 sqft
Listed on:
Jun 19, 2026
Show all details
Rooms
NameSizeFeatures
Kitchen
9.92 x 14.83 ft
Living Room
13.67 x 14.83 ft
Laundry
6.25 x 5.08 ft
Show all
Instant estimate:
orto view instant estimate
$28,909
lower than listed price
i
High
$1,423,344
Mid
$1,356,091
Low
$1,301,002
Have a home? See what it's worth with an instant estimate

Use our AI-assisted tool to get an instant estimate of your home's value, up-to-date neighbourhood sales data, and tips on how to sell for more.

Included in Maintenance Fees

Water
Foster Martin

Foster Martin

1500 Martin St

For sale 10
|
For rent 1
1406 - 1500 Martin Street
1/40
$1,398,000
350 days
1406 - 1500 Martin Street
2BD
3BA
2 Parking
1,245 sqft
Maint. Fee $799
MLS#: R3042732
Team 3000 Realty Ltd.
350 days
1501 - 1475 Foster Street
1/20
$1,499,000
32 days
1501 - 1475 Foster Street
2BD
2BA
2 Parking
1,193 sqft
Maint. Fee $697
MLS#: R3147617
Youlive Realty
32 days
1401 - 1475 Foster Street
1/38
$1,475,000
39 days
1401 - 1475 Foster Street
2BD
2BA
2 Parking
1,195 sqft
Maint. Fee $697
MLS#: R3145211
Oakwyn Realty Ltd.
39 days
604 - 1439 George Street
1/30
$1,244,900
46 days
604 - 1439 George Street
2BD
3BA
2 Parking
1,305 sqft
Maint. Fee $625
MLS#: R3142307
Macdonald Realty (Surrey/152)
46 days

About 1106 - 1500 Martin Street

Located at 1106 - 1500 Martin Street, this White Rock condo is available for sale. It was listed at $1385000 in June 2026 and has 2 beds and 3 bathrooms.

Looking for your next favourite place to eat? There is a lot close to Foster Martin.Grab your morning coffee at Pelican Rouge Coffee Co located at 15142 North Bluff Rd. Groceries can be found at Stonepoint Group Limited which is nearby and you'll find 02 Plus Hyperbaric Oxygen a short distance away as well. Interested in the arts? Look no further than GS & Co the Gallery and Geline's Art & Associates. For nearby green space, Hodgson Park and Bryant Park could be good to get out of your condo and catch some fresh air or to take your dog for a walk. As for close-by schools, Centennial Community Garden is only a 6 minute walk from Foster Martin.

For those residents of Foster Martin without a car, you can get around rather easily. The closest transit stop is a Bus Stop (Eastbound North Bluff Rd @ Blackwood St) and is a short distance away connecting you to White Rock's public transit service. It also has route White Rock/newton/surrey Central Station, route King George Station/white Rock Centre, and more nearby.

mls reciprocity

Disclaimer: This representation is based in whole or in part on data generated by the Chilliwack & District Real Estate Board, Fraser Valley Real Estate Board or Greater Vancouver REALTORS® which assumes no responsibility for its accuracy. MLS®, REALTOR® and the associated logos are trademarks of The Canadian Real Estate Association.