


Maintenance fees
$1,073.33
Locker
Owned
Exposure
-
Possession
-
Price per sqft
$1,048
Taxes
$6,238.72 (2026)
Outdoor space
-
Age of building
9 years old
See what's nearby
Description
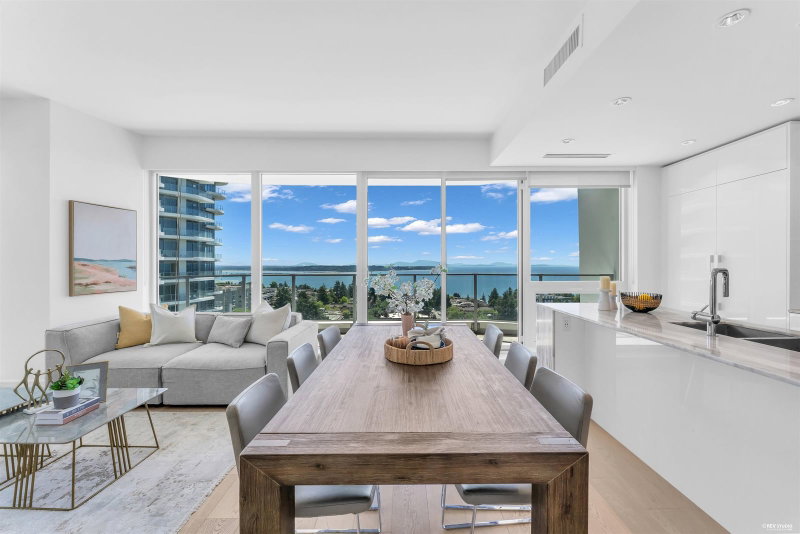
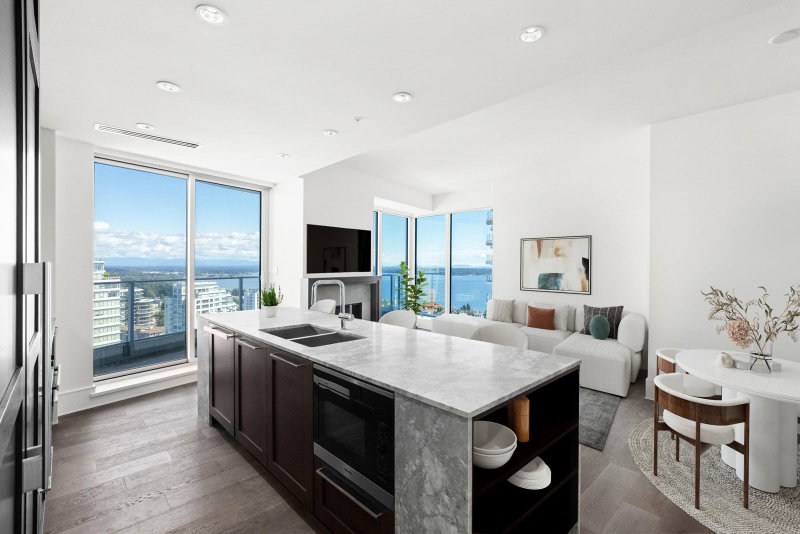
Experience refined luxury at THE BEVERLEY! This elegant 2-bedroom + den residence showcases a stylish chef inspired kitchen with a stunning marble backsplash, deluxe cabinetry, integrated appliances, a 6-burner gas range and built-in wine fridge in the large kitchen island. The inviting living area features a built-in fireplace and opens onto a large, covered private balcony overlooking mature trees, complete with outdoor heaters for year-round enjoyment. The luxurious primary bedroom has a spa-inspired 5-piece ensuite w/ heated floor, a generous walk-in shower and soaker tub. Indulge in resort-style amenities including an indoor pool, hot tub, steam room, sauna and fully equipped gym. Ideally situated right in centre of it all with White Rock Beach, shopping and dining just minutes away!
Broker: Macdonald Realty (Surrey/152)
MLS®#: R3174128
Open House Times
Sunday, Oct 18th
2:00pm - 4:00pm
Property details
Neighbourhood:
Parking:
2
Parking type:
Underground
Property type:
Condo Apt
Heating type:
Heat Pump
Style:
Apartment/Condo
Ensuite laundry:
Yes
MLS Size:
1288 sqft
Listed on:
Oct 13, 2026
Show all details
Rooms
| Name | Size | Features |
|---|---|---|
Foyer | 7.75 x 11.17 ft | |
Living Room | 13.00 x 22.83 ft | |
Kitchen | 8.75 x 17.17 ft |
Show all
Instant estimate:
orto view instant estimate
$6,847
lower than listed pricei
High
$1,409,555
Mid
$1,342,953
Low
$1,288,398
Have a home? See what it's worth with an instant estimate
Use our AI-assisted tool to get an instant estimate of your home's value, up-to-date neighbourhood sales data, and tips on how to sell for more.
Included in Maintenance Fees
Water

1/40
$1,349,000
25 days
2BD
3BA
2 Parking
1,245 sqft
Maint. Fee $799
MLS#: R3167250
Luxmore Realty

1/40
$1,398,000
405 days
2BD
3BA
2 Parking
1,245 sqft
Maint. Fee $799
MLS#: R3042732
Team 3000 Realty Ltd.

1/38
$1,299,000
18 days
2BD
2BA
2 Parking
1,195 sqft
Maint. Fee $697
MLS#: R3169637
Oakwyn Realty Ltd.
1/38
$1,375,000
53 days
2BD
2BA
2 Parking
1,130 sqft
Maint. Fee $711
MLS#: R3157984
Angell, Hasman & Associates Realty Ltd.
