


Maintenance fees
$552.39
Locker
None
Exposure
N
Possession
Flexible
Price per sqft
$325 - $361
Taxes
$4,562.45 (2025)
Outdoor space
-
Age of building
31-50 years old
See what's nearby
Description
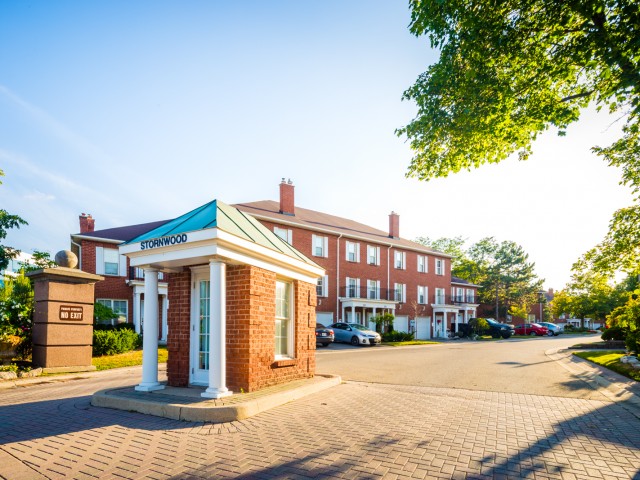
Nestled in a highly sought-after community of executive townhomes, this bright and well-maintained home is perfect for first-time buyers, growing families, or downsizers. The updated kitchen features quartz countertops, stainless steel appliances, a centre island and a breakfast area. The main floor powder room also features a quartz countertop. The spacious main floor offers a combined living and dining room with a cozy gas fireplace, storage closets, and a walkout to a private patio.The second floor features three generous bedrooms, including a primary suite with a walk-in closet and 3-piece ensuite, plus a full 4-piece bathroom. The unfinished basement offers endless potential to create additional living space. Attached garage with direct interior access.Conveniently located minutes to Sheridan College, Brampton Bus Terminal, the future LRT, Hwy 10, 407 & 410, schools, shopping, restaurants, parks, Etobicoke Creek Trail, and golf courses. Residents also enjoy access to a community outdoor swimming pool. Move-in ready and offering outstanding value in a prime location.
Broker: RE/MAX GOLD REALTY INC.
MLS®#: W13552326
Property details
Neighbourhood:
Parking:
2
Parking type:
-
Property type:
Condo Townhouse
Heating type:
Forced Air
Style:
2-Storey
Ensuite laundry:
No
Corp #:
PCC-285
MLS Size:
1800-1999 sqft
Listed on:
Jul 11, 2026
Show all details
Rooms
| Name | Size | Features |
|---|---|---|
Bedroom 2 | 17.2 x 8.8 ft | |
Kitchen | 12.5 x 11.0 ft | |
Bedroom 3 | 15.4 x 12.5 ft |
Show all
Instant estimate:
orto view instant estimate
$10,053
higher than listed pricei
High
$676,033
Mid
$659,953
Low
$636,553
Have a home? See what it's worth with an instant estimate
Use our AI-assisted tool to get an instant estimate of your home's value, up-to-date neighbourhood sales data, and tips on how to sell for more.
Outdoor Pool
BBQ Permitted
Visitor Parking
Included in Maintenance Fees
Parking
Common Element
Building Insurance

1/44
$699,000
79 days
2+1BD
4BA
2 Parking
1,800-1,999 sqft
Maint. Fee $552
MLS#: W13230632
NEST SEEKERS INTERNATIONAL REAL ESTATE

1/43
$684,800
29 days
3BD
3BA
2 Parking
1,800-1,999 sqft
Maint. Fee $489
MLS#: W13593138
Coldwell Banker Elevate Realty

Create an account

1/1
$660,000
24 days
3+1BD
3BA
2 Parking
1,600-1,799 sqft
Maint. Fee $452
MLS#: W13610630
TEAM PANAG REAL ESTATE INC.