


Maintenance fees
$552.00
Locker
None
Exposure
E
Possession
2026-09-14
Price per sqft
$350 - $388
Taxes
$4,743 (2025)
Outdoor space
-
Age of building
31-50 years old
See what's nearby
Description
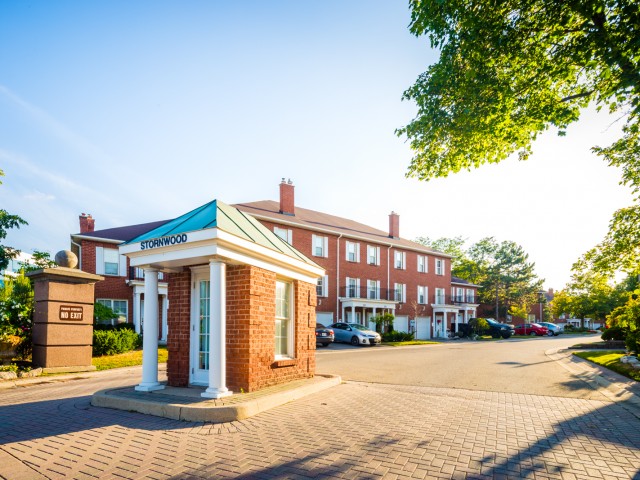
Space, style, and flexibility-without compromise.Thoughtfully updated and impeccably maintained, 36 Stornwood Court presents an exceptional opportunity to enjoy refined living in a sought-after Brampton community. Showcasing a carpet-free interior and a contemporary kitchen adorned with quartz countertops, this residence effortlessly balances modern sophistication with everyday functionality.The home's expansive layout is highlighted by two remarkably spacious bedrooms, offering a level of comfort and versatility rarely found in today's market. The finished lower level further enhances the living experience, featuring an additional bedroom and wet bar-an ideal setting for entertaining, accommodating guests, or creating a private retreat.Every space has been designed to maximize comfort, flow, and livability, making this home equally suited for growing families, professionals, and downsizers alike.Residents enjoy access to a community outdoor pool while benefiting from a prime location just moments from parks, schools, shopping, transit, and major commuter routes.A rare offering that combines generous living space, contemporary finishes, and exceptional value-all within an established and well-connected neighbourhood.
Broker: NEST SEEKERS INTERNATIONAL REAL ESTATE
MLS®#: W13230632
Property details
Neighbourhood:
Parking:
2
Parking type:
Owned
Property type:
Condo Townhouse
Heating type:
Forced Air
Style:
2-Storey
Ensuite laundry:
No
Corp #:
PCC-285
MLS Size:
1800-1999 sqft
Listed on:
Jun 2, 2026
Show all details
Rooms
| Name | Size | Features |
|---|---|---|
Breakfast | 8.5 x 7.5 ft | |
Kitchen | 9.2 x 8.5 ft | |
Media Room | 14.1 x 23.3 ft |
Show all
Instant estimate:
orto view instant estimate
$12,596
higher than listed pricei
High
$728,934
Mid
$711,596
Low
$686,364
Have a home? See what it's worth with an instant estimate
Use our AI-assisted tool to get an instant estimate of your home's value, up-to-date neighbourhood sales data, and tips on how to sell for more.
BBQ Permitted
Outdoor Pool
Outdoor Child Play Area
Visitor Parking
Included in Maintenance Fees
Parking
Common Element
Building Insurance

1/43
$684,800
55 days
3BD
3BA
2 Parking
1,800-1,999 sqft
Maint. Fee $489
MLS#: W13593138
Coldwell Banker Elevate Realty

1/39
$729,000
84 days
3+1BD
3BA
2 Parking
1,800-1,999 sqft
Maint. Fee $488
MLS#: W13479806
EASY LIST REALTY LTD.

Create an account

1/3
$720,000
20 days
3+1BD
3BA
1 Parking
1,600-1,799 sqft
Maint. Fee $452
MLS#: W13716098
ROYAL LEPAGE PRG REAL ESTATE