


Maintenance fees
$1,975.13
Locker
Owned
Exposure
NW
Possession
60-89 days
Price per sqft
$271
Taxes
$3,371.6 (2026)
Outdoor space
-
Age of building
38 years old
See what's nearby
Description
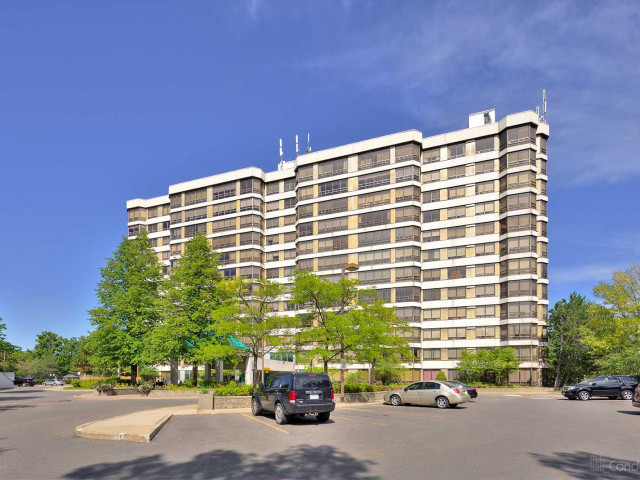
Welcome to Suite 609 at Pinnacle I, a beautifully updated 2-bedroom plus den corner residence offering approximately 1,345 sq. ft. of bright, elegant living space. Overlooking the complex's beautifully landscaped grounds, gazebo, and tennis courts, this home enjoys one of the most peaceful vistas in the building-an ever-changing backdrop of mature greenery that creates a tranquil, resort-like atmosphere throughout the seasons. Thoughtfully renovated, the suite features upgraded engineered wood-style laminate flooring, a stylish eat-in kitchen with stainless steel appliances, and an airy, light-filled layout enhanced by wraparound windows. This desirable corner-floor plan offers exceptional comfort and privacy, while the versatile den provides the perfect space for a home office, reading room, or hobby area. The spacious primary retreat features a walk-through closet and an updated ensuite bathroom. A generous second bedroom and a full second bathroom complete the well-designed layout, making the suite ideal for downsizers, professionals, or those seeking extra space for guests. Additional highlights include two parking spaces and an all-inclusive maintenance package covering heat, hydro, water, central air conditioning, building insurance, and use of the common elements. Residents of Pinnacle I enjoy a highly regarded, well-managed condominium community with recent common-area improvements already funded through the reserve fund. Amenities include 24-hour concierge service, an indoor pool, fitness facilities, visitor parking, and a truly maintenance-stress free lifestyle. Ideally situated just steps from Downtown Brampton, Gage Park, the Rose Theatre, Garden Square, the Farmers' Market, GO Transit, scenic trails, shops, and restaurants, this exceptional home offers the perfect blend of convenience, community, and carefree living.
Broker: ROYAL LEPAGE REAL ESTATE SERVICES LTD.
MLS®#: W13813712
Property details
Neighbourhood:
Parking:
2
Parking type:
-
Property type:
Condo Apt
Heating type:
Heat Pump
Style:
Apartment
Ensuite laundry:
Yes
Corp #:
PCC-289
MLS Size:
1200-1399 sqft
Listed on:
Sep 22, 2026
Show all details
Instant estimate:
orto view instant estimate
$4,362
higher than listed pricei
High
$370,947
Mid
$363,362
Low
$352,882
Have a home? See what it's worth with an instant estimate
Use our AI-assisted tool to get an instant estimate of your home's value, up-to-date neighbourhood sales data, and tips on how to sell for more.
Concierge
Meeting Room
Parking Garage
Sauna
Security Guard
Security System
Tennis Court
Indoor Pool
Included in Maintenance Fees
Heat
Hydro
Parking
Water
Common Element
Air Conditioning
Building Insurance

1/50
$329,000
7 days
2BD
2BA
1 Parking
1,200-1,399 sqft
Maint. Fee $1,795
MLS#: W13860412
ROYAL LEPAGE NRC REALTY

1/41
$349,900
18 days
2+1BD
2BA
1 Parking
1,200-1,399 sqft
Maint. Fee $1,852
MLS#: W13822880
ROYAL LEPAGE REAL ESTATE SERVICES LTD.

1/42
$370,000
41 days
2BD
2BA
3 Parking
1,200-1,399 sqft
Maint. Fee $1,905
MLS#: W13732750
UPSTATE REALTY INC.

1/40
$387,000
110 days
2BD
2BA
2 Parking
1,200-1,399 sqft
Maint. Fee $1,843
MLS#: W13482968
ROYAL LEPAGE REAL ESTATE SERVICES LTD.