


Maintenance fees
$1,795.00
Locker
Exclusive
Exposure
NE
Possession
Immediate
Price per sqft
$266
Taxes
$3,120 (2026)
Outdoor space
-
Age of building
38 years old
See what's nearby
Description
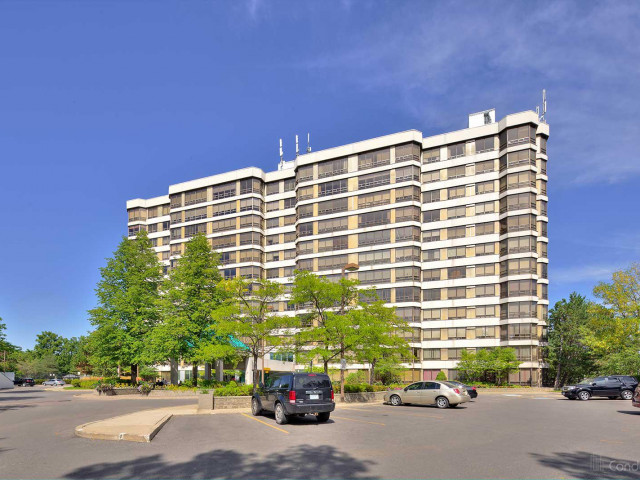
Bright and spacious 2-bedroom + possible den, 2-bathroom condo offering 1,239 sq ft of smart designed living space. Located on the 4th floor, unobstructed views, filling the home with natural light throughout. The open-concept layout seamlessly blends comfort and functionality, featuring a large kitchen with ample cabinetry and prep space-perfect for both everyday living and entertaining. The den offers flexible space ideal for a home office or additional living area.Brand new a/c heat pump and dishwasher. Highly desirable community backing onto the Etobicoke Creek Ravine, enjoy a peaceful setting while still being just a short walk to public transit, shopping, restaurants, and recreation centres, with quick access to Highways 407, 410, and 401. Underground parking space, a storage locker, and all utilities (hydro,water, and gas) are included in the maintenance fees. Residents enjoy a full range of amenities including 24/7 concierge, indoor pool, fitness centre, sauna, party room, games room, and outdoor tennis court. A perfect blend of comfort, convenience, and lifestyle-experience condo living at its finest. Very well maintained building.Some pics are done virtual staging
Broker: ROYAL LEPAGE NRC REALTY
MLS®#: W13860412
Property details
Neighbourhood:
Parking:
Yes
Parking type:
Owned
Property type:
Condo Apt
Heating type:
Heat Pump
Style:
Apartment
Ensuite laundry:
Yes
Corp #:
PCC-289
MLS Size:
1200-1399 sqft
Listed on:
Oct 5, 2026
Show all details
Rooms
| Name | Size | Features |
|---|---|---|
Laundry | 5.4 x 5.4 ft | |
Kitchen | 12.1 x 10.2 ft | |
Bedroom 2 | 22.3 x 9.9 ft |
Show all
Instant estimate:
orto view instant estimate
$15,221
higher than listed pricei
High
$351,407
Mid
$344,221
Low
$334,294
Have a home? See what it's worth with an instant estimate
Use our AI-assisted tool to get an instant estimate of your home's value, up-to-date neighbourhood sales data, and tips on how to sell for more.
BBQ Permitted
Concierge
Gym
Indoor Pool
Tennis Court
Sauna
Meeting Room
Parking Garage
Included in Maintenance Fees
Heat
Hydro
Parking
Water
Common Element
Air Conditioning
Building Insurance

1/41
$349,900
31 days
2+1BD
2BA
1 Parking
1,200-1,399 sqft
Maint. Fee $1,852
MLS#: W13822880
ROYAL LEPAGE REAL ESTATE SERVICES LTD.

1/41
$359,000
33 days
2+1BD
2BA
2 Parking
1,200-1,399 sqft
Maint. Fee $1,975
MLS#: W13813712
ROYAL LEPAGE REAL ESTATE SERVICES LTD.

1/40
$355,000
123 days
2BD
2BA
2 Parking
1,200-1,399 sqft
Maint. Fee $1,843
MLS#: W13482968
ROYAL LEPAGE REAL ESTATE SERVICES LTD.

1/50
$349,900
20 days
2+1BD
2BA
1 Parking
1,200-1,399 sqft
Maint. Fee $1,019
MLS#: W13862910
RE/MAX REAL ESTATE CENTRE INC.