
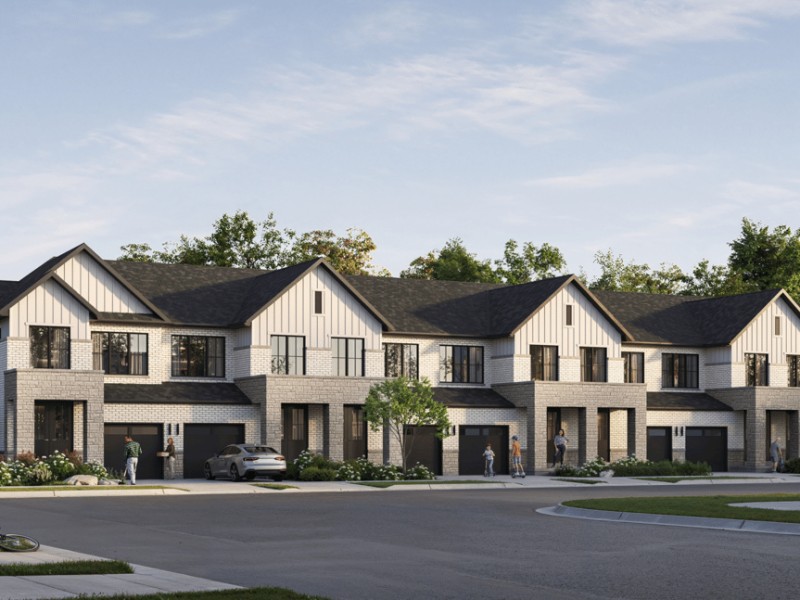
36' Lily
36' Lily
36' Lily
Pre-construction
1/1
4
 bed
2
 bath
1978
 sqft
From $1,149,990
For Sale
Floorplan
From $1,149,990
Click to open the pre-gallery to get the direction
Cornerstone by Primont Homes
10629 Mississauga Rd
Construction Status: Pre-construction
Selling Status: Selling Now
Occupancy: -
Price per sqft
$581
Occupancy
-
Exposure
-
See what's nearby
Pre-con Pricing
Coming Soon
Deposit Structure
Coming Soon
Incentives
Contact our building expert to learn about possible incentives.
36' William
1/1
$1,179,990
20 days
36' William
3BD
2BA
0 Parking
2,020 sqft
20 days
33' Noah
1/1
$1,139,990
20 days
33' Noah
4BD
2BA
0 Parking
2,168 sqft
20 days
33' Sienna
1/1
$1,109,990
20 days
33' Sienna
4BD
2BA
0 Parking
2,024 sqft
20 days
33' Joey
1/1
$1,049,990
20 days
33' Joey
3BD
2BA
0 Parking
1,805 sqft
20 days

About 36' Lily

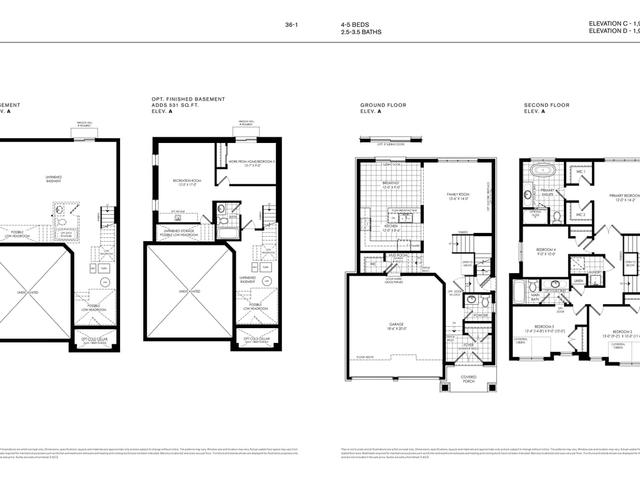
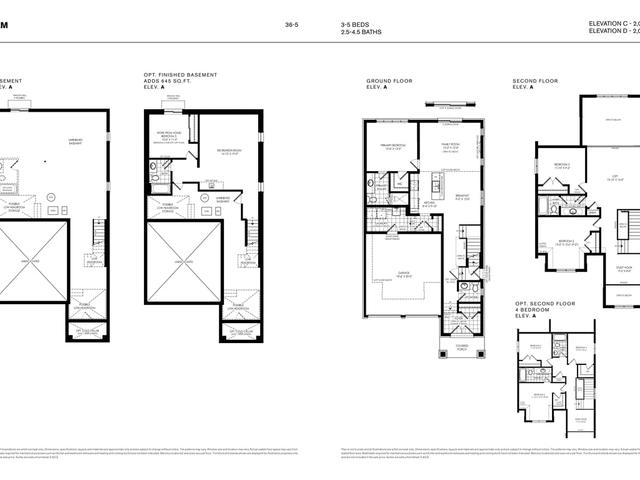
36' Lily is a Brampton floorplan for precon. It has been listed at $1149990 since October 2026. This 1978 sqft floorplan has 4 beds and 2 bathrooms. Situated in Brampton's Northwest Brampton neighbourhood, Fletcher's Meadow, Fletcher's Creek Village, Northwest Sandalwood Parkway and Credit Valley are nearby neighbourhoods.

There are a lot of great restaurants around Cornerstone by Primont Homes. If you can't start your day without caffeine fear not, your nearby choices include Starbucks. For those that love cooking, Longo's is a short walk.

If you are looking for transit, don't fear, there is a Bus Stop (Veterans Dr S / of Sandalwood Pkwy) a 3-minute walk.