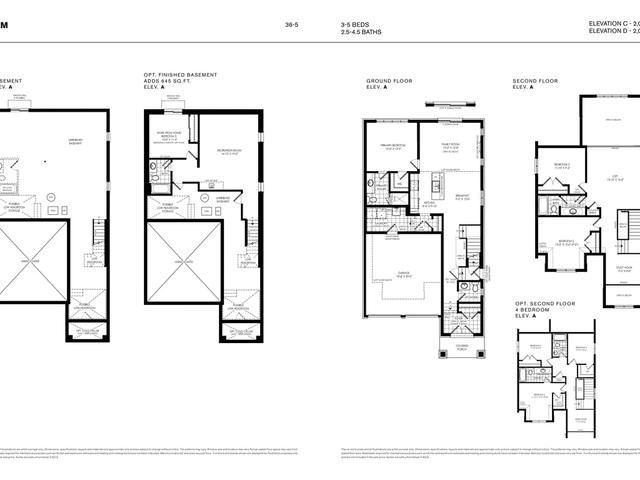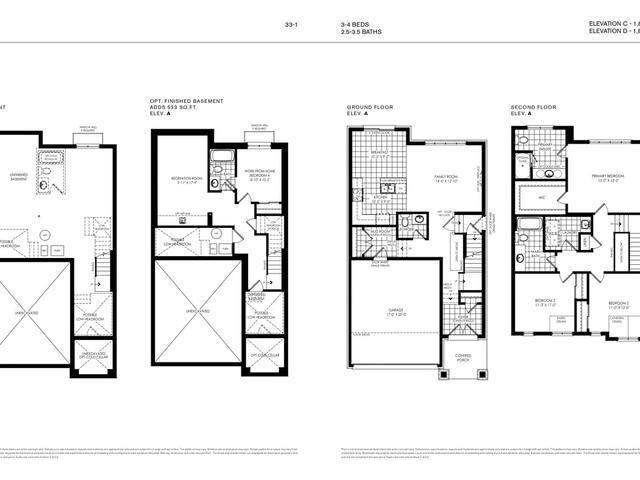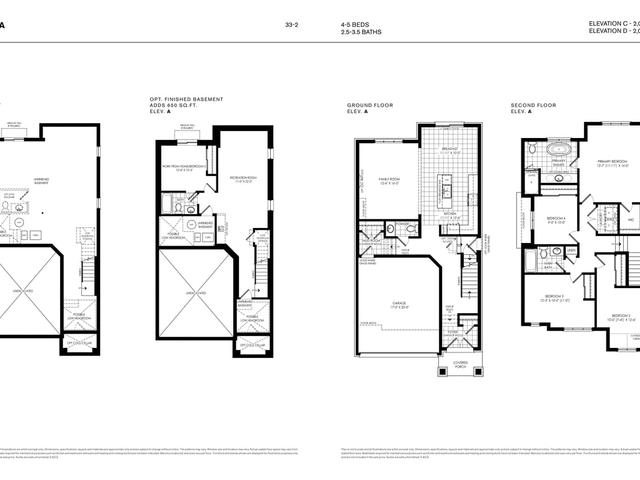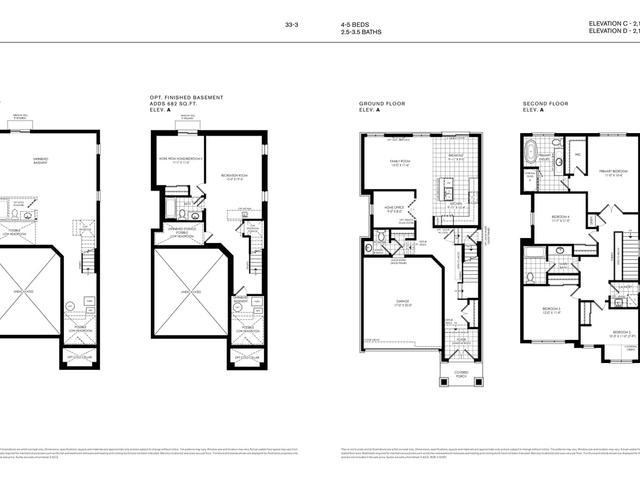

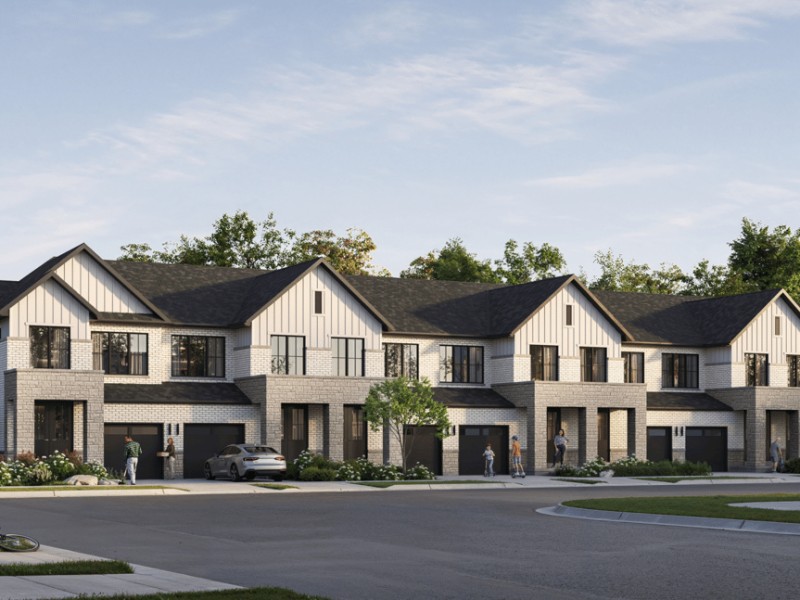
33' Noah
33' Noah
33' Noah
Pre-construction
1/1
4
 bed
2
 bath
2168
 sqft
From $1,139,990
For Sale
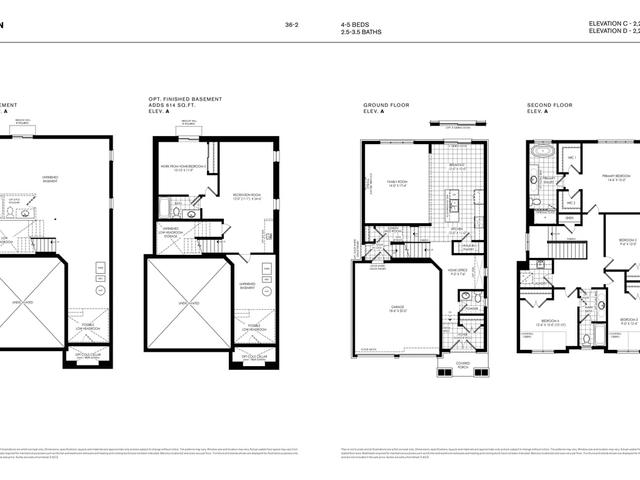
Floorplan
From $1,139,990
Click to open the pre-gallery to get the direction
Cornerstone by Primont Homes
10629 Mississauga Rd
Construction Status: Pre-construction
Selling Status: Selling Now
Occupancy: -
Price per sqft
$526
Occupancy
-
Exposure
-
See what's nearby
Pre-con Pricing
Coming Soon
Deposit Structure
Coming Soon
Incentives
Contact our building expert to learn about possible incentives.
36' Mason
1/1
Just listed
$1,199,990
10 hours
36' Mason
4BD
2BA
0 Parking
2,284 sqft
10 hours
36' William
1/1
Just listed
$1,179,990
10 hours
36' William
3BD
2BA
0 Parking
2,020 sqft
10 hours
33' Joey with Finished Basement
1/1
Just listed
$1,099,990
10 hours
33' Joey with Finished Basement
4BD
3BA
0 Parking
2,338 sqft
10 hours
33' Sienna
1/1
Just listed
$1,109,990
10 hours
33' Sienna
4BD
2BA
0 Parking
2,024 sqft
10 hours

About 33' Noah

33' Noah is a Brampton floorplan for precon. 33' Noah has an asking price of $1139990, and has been on the market since October 2026. This 2168 sqft floorplan has 4 beds and 2 bathrooms. 33' Noah, Brampton is situated in Northwest Brampton, with nearby neighbourhoods in Fletcher's Meadow, Fletcher's Creek Village, Northwest Sandalwood Parkway and Credit Valley.

There are a lot of great restaurants around Cornerstone by Primont Homes. If you can't start your day without caffeine fear not, your nearby choices include Starbucks. For grabbing your groceries, Longo's is a short distance away.

If you are reliant on transit, don't fear, there is a Bus Stop (Veterans Dr S / of Sandalwood Pkwy) a 3-minute walk.