
The Huttonville, Brampton

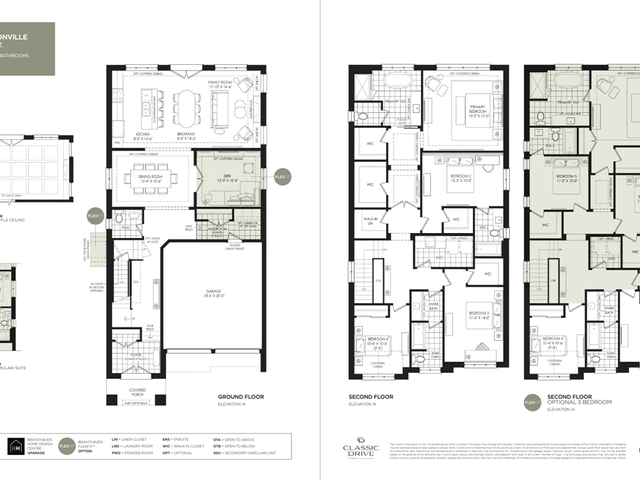
The Huttonville
The Huttonville
The Huttonville
Pre-construction
1/1
4
 bed
3
 bath
3010
 sqft
Contact for pricing
For Sale
Floorplan
Contact for pricing
Click to open the pre-gallery to get the direction
Classic Drive By Branthaven
35 Classic Dr
Construction Status: Construction
Selling Status: Selling Now
Occupancy: -
Price per sqft
-
Occupancy
-
Exposure
-
See what's nearby
Pre-con Pricing
Coming Soon
Deposit Structure
Coming Soon
Incentives
Contact our building expert to learn about possible incentives.
The Alexander
1/1
$0
5 days
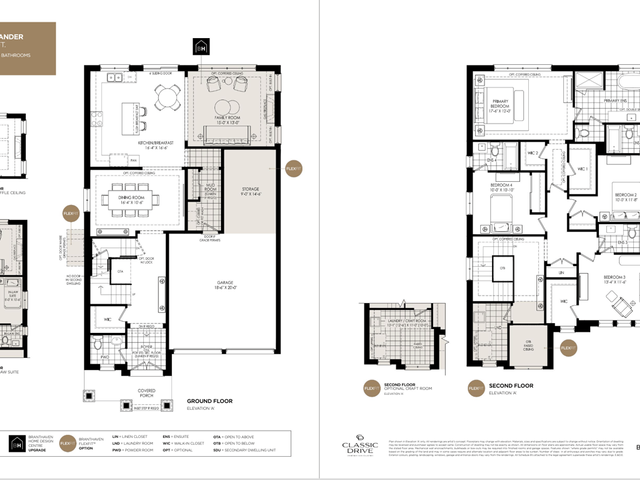
The Alexander
4BD
4BA
0 Parking
2,900 sqft
5 days
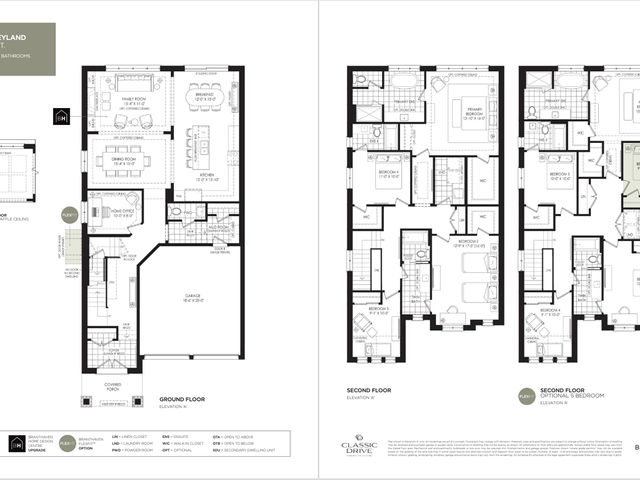
The Valleyland
1/1
$0
5 days
The Valleyland
4BD
3BA
0 Parking
2,825 sqft
5 days
The Lionhead Corner
1/1
$1,859,990
274 days
The Lionhead Corner
4BD
4BA
0 Parking
3,200 sqft
274 days
The Fairway
1/1
$1,859,990
274 days
The Fairway
4BD
4BA
0 Parking
3,250 sqft
274 days

About The Huttonville

The Huttonville is a Brampton floorplan for precon. . This 3010 sqft floorplan has 4 beds and 3 bathrooms. Situated in Brampton's Credit Valley neighbourhood, Huttonville, Fletcher's West, Northwood Park and Bram West are nearby neighbourhoods.

For those that love cooking, Kandace's Chocolate Treats is only a 3 minute walk.

If you are looking for transit, don't fear, Classic Drive By Branthaven has a public transit Bus Stop (Creditview / Zum Queen West Station Stop EB) not far. It also has route Queen, and route Züm Queen West close by.