
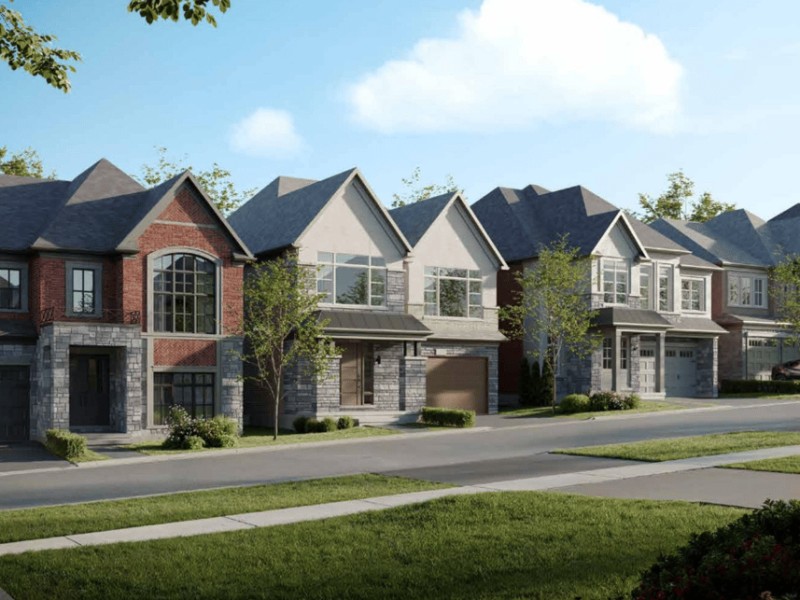
The Valleyland, Brampton

The Valleyland
The Valleyland
The Valleyland
Pre-construction
1/1
4
 bed
3
 bath
2825
 sqft
Contact for pricing
For Sale
Floorplan
Contact for pricing
Click to open the pre-gallery to get the direction
Classic Drive By Branthaven
35 Classic Dr
Construction Status: Construction
Selling Status: Selling Now
Occupancy: -
Price per sqft
-
Occupancy
-
Exposure
-
See what's nearby
Pre-con Pricing
Coming Soon
Deposit Structure
Coming Soon
Incentives
Contact our building expert to learn about possible incentives.
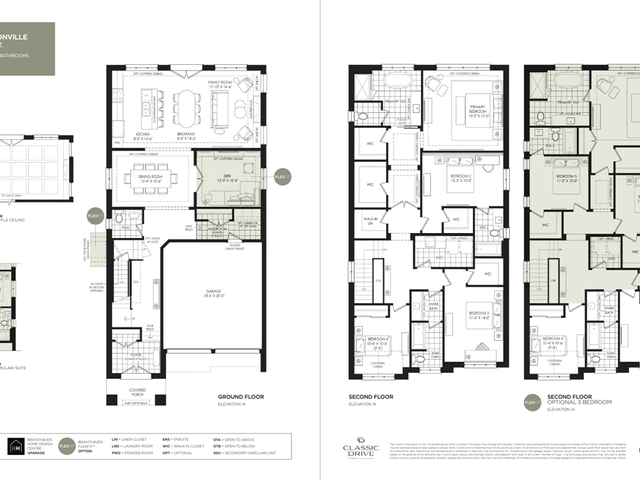
The Huttonville
1/1
$0
1 day
The Huttonville
4BD
3BA
0 Parking
3,010 sqft
1 day
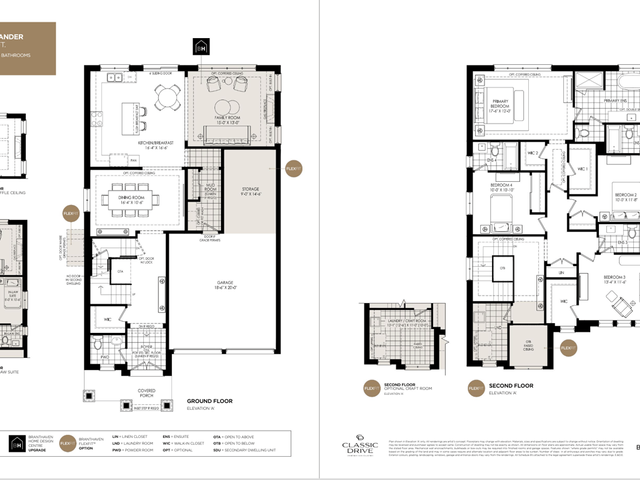
The Alexander
1/1
$0
1 day
The Alexander
4BD
4BA
0 Parking
2,900 sqft
1 day
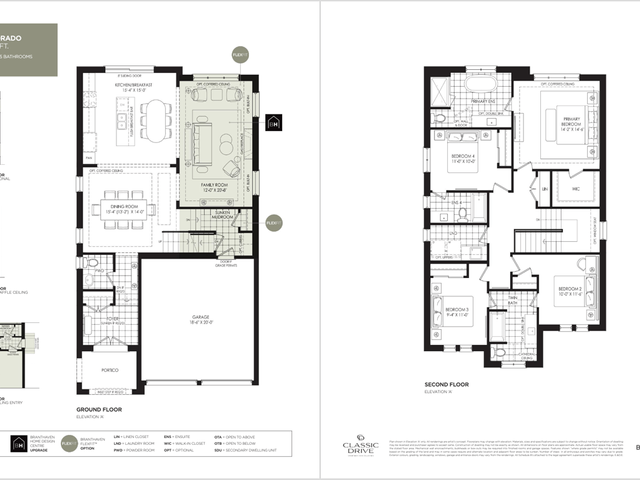
The Eldorado
1/1
$0
1 day
The Eldorado
4BD
3BA
0 Parking
2,490 sqft
1 day
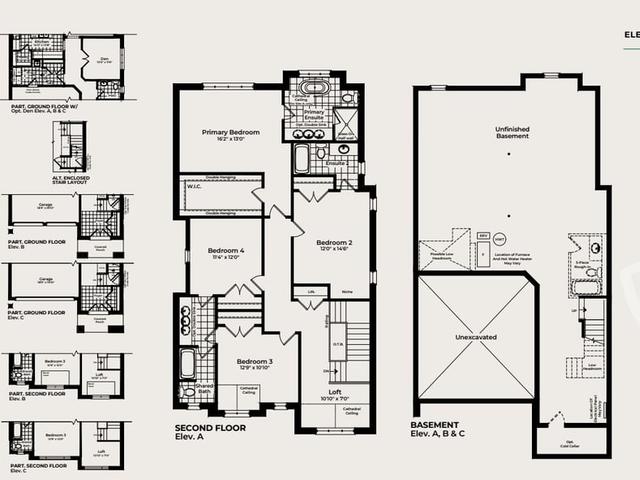
Creekside
1/1
$1,276,990
18 days
Creekside
4BD
2BA
0 Parking
2,917 sqft
18 days

About The Valleyland

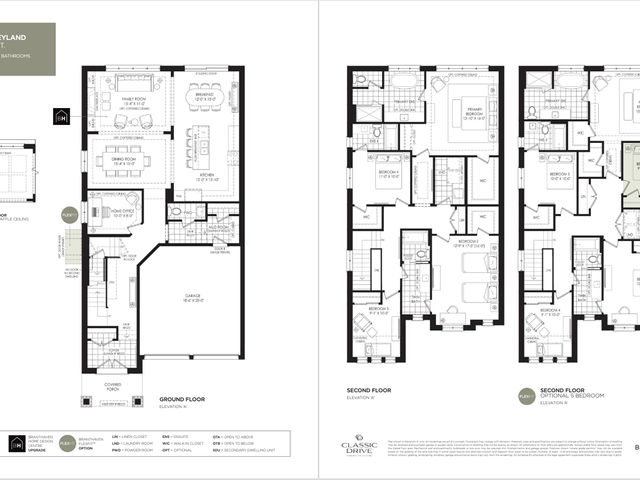
The Valleyland is a Brampton floorplan for precon. . This floorplan has 4 beds, 3 bathrooms and is 2825 sqft. Situated in Brampton's Credit Valley neighbourhood, Huttonville, Fletcher's West, Northwood Park and Bram West are nearby neighbourhoods.

For groceries there is Kandace's Chocolate Treats which is only a 3 minute walk.

For those residents of Classic Drive By Branthaven without a car, you can get around rather easily. The closest transit stop is a Bus Stop (Creditview / Zum Queen West Station Stop EB) and is not far connecting you to Brampton's public transit service. It also has route Queen, and route Züm Queen West nearby.