


Maintenance fees
$1,089.28
Locker
Owned
Exposure
NW
Possession
Immediate
Price per sqft
$527
Taxes
$4,058 (2025)
Outdoor space
Balcony, Patio
Age of building
14 years old
See what's nearby
Description
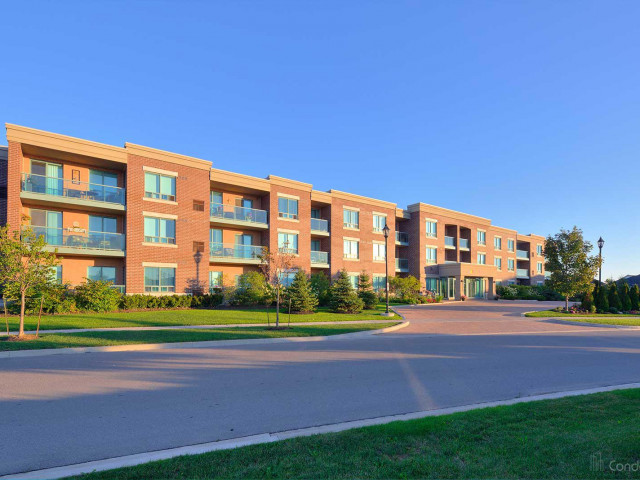
Retirement Living At It's Best!! Welcome to this beautifully maintained 1,000 sq ft corner unit in the prestigious gated community of Rosedale Village. This bright, spacious 2-bedroom, 2-bathroom condo features large windows throughout and elegant hardwood flooring in the living and dining area. The well-appointed kitchen offers stainless steel appliances, a built-in microwave, abundant counter and cabinet space, plus a spacious breakfast area. The generous primary bedroom includes a walkout to the balcony, a walk-in closet, and a private 3-piece ensuite. The second bedroom is also spacious with a large closet, and the suite includes convenient ensuite laundry. This immaculate unit comes complete with one underground parking space and one locker. Enjoy resort-style living with 24-hour gated security, golf course, indoor pool, tennis and pickleball courts, billiards, party room, lawn bowling, shuffleboard, social clubs, and more. Ideally located close to Trinity Common Mall, Highway 410, shopping, dining, and everyday amenities. A rare opportunity to enjoy comfort, convenience, and an active adult lifestyle in one of Brampton's most sought-after retirement communities.
Broker: RE/MAX REALTY SPECIALISTS INC.
MLS®#: W13662538
Property details
Neighbourhood:
Parking:
Yes
Parking type:
Underground
Property type:
Condo Apt
Heating type:
Forced Air
Style:
Apartment
Ensuite laundry:
Yes
Corp #:
PCC-925
MLS Size:
1000-1199 sqft
Listed on:
Aug 11, 2026
Show all details
Rooms
| Name | Size | Features |
|---|---|---|
Kitchen | 9.0 x 8.0 ft | |
Breakfast | 8.0 x 8.0 ft | |
Living Room | 16.5 x 10.5 ft |
Show all
Instant estimate:
orto view instant estimate
$777
higher than listed pricei
High
$541,858
Mid
$530,777
Low
$515,469
Have a home? See what it's worth with an instant estimate
Use our AI-assisted tool to get an instant estimate of your home's value, up-to-date neighbourhood sales data, and tips on how to sell for more.
Club House
Concierge
Gym
Indoor Pool
Party Room
Visitor Parking
Meeting Room
Parking Garage
Included in Maintenance Fees
Parking
Water
Common Element
Building Insurance

1/27
$574,900
81 days
2BD
2BA
1 Parking
1,000-1,199 sqft
Maint. Fee $1,089
MLS#: W13432422
ROYAL LEPAGE SIGNATURE REALTY

1/24
$561,000
27 days
2BD
2BA
1 Parking
1,000-1,199 sqft
Maint. Fee $1,076
MLS#: W13636212
HOMELIFE/MIRACLE REALTY LTD