


Maintenance fees
$1,076.13
Locker
Owned
Exposure
E
Possession
Flexible
Price per sqft
$575
Taxes
$3,948.15 (2026)
Outdoor space
Balcony, Patio
Age of building
20 years old
See what's nearby
Description
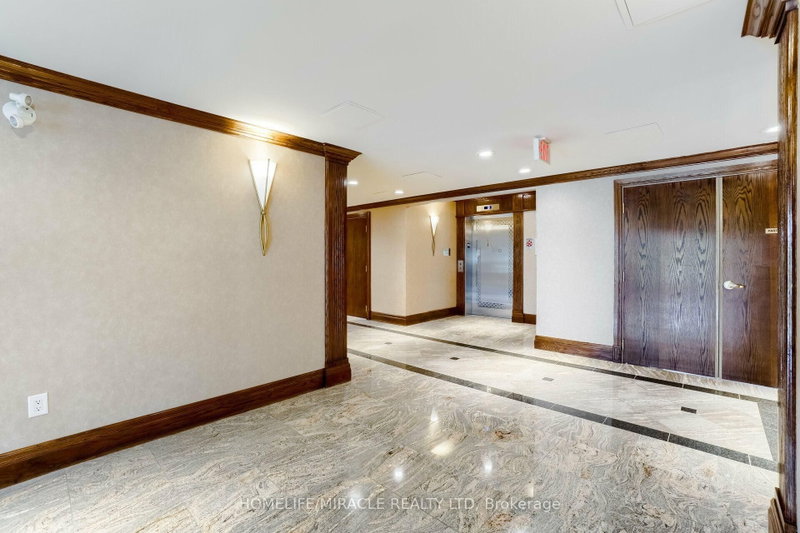
**Welcome to Rosedale Village**, one of Brampton's premier gated adult lifestyle communities! This **immaculate, carpet-free corner suite** offers **2 spacious bedrooms, 2 full bathrooms**, and picturesque views overlooking the beautifully maintained **9-hole golf course**.Recently upgraded with **brand-new flooring in both bedrooms**, this bright and inviting home features a functional open-concept layout, a spacious primary bedroom complete with a **3-piece ensuite** and **walk-out to a private patio**, plus a sun-filled eat-in kitchen with **ceramic flooring** and a stylish **glass backsplash**.Enjoy an exceptional lifestyle with resort-style amenities including a **clubhouse, fitness center, exercise room, indoor pool, sauna, tennis courts, 9-hole golf course (included),24-hour gated security, visitor parking**, and much more.**The building has also been beautifully refreshed in 2026**, featuring **new designer wallpaper, updated hallway carpeting, modern lounge furniture, and energy-efficient LED lighting**, enhancing the overall elegance and appeal of the community's common areas. A fantastic opportunity to enjoy maintenance-free living in one of Brampton's most desirable and well-maintained communities.
Broker: HOMELIFE/MIRACLE REALTY LTD
MLS®#: W13636212
Property details
Neighbourhood:
Parking:
Yes
Parking type:
Surface
Property type:
Condo Apt
Heating type:
Forced Air
Style:
Apartment
Ensuite laundry:
Yes
Corp #:
PCC-849
MLS Size:
1000-1199 sqft
Listed on:
Aug 4, 2026
Show all details
Rooms
| Name | Size | Features |
|---|---|---|
Dining Room | 8.0 x 8.1 ft | |
Living Room | 16.7 x 10.7 ft | |
Bedroom 2 | 11.5 x 8.9 ft |
Show all
Instant estimate:
orto view instant estimate
$10,388
lower than listed pricei
High
$562,107
Mid
$550,612
Low
$534,732
Have a home? See what it's worth with an instant estimate
Use our AI-assisted tool to get an instant estimate of your home's value, up-to-date neighbourhood sales data, and tips on how to sell for more.
Indoor Pool
Visitor Parking
Party Room
Meeting Room
Parking Garage
Pet Restriction
Rec Room
Security Guard
Included in Maintenance Fees
Parking
Water
Common Element
Building Insurance


1/47
$499,900
49 days
2BD
2BA
1 Parking
1,000-1,199 sqft
Maint. Fee $1,089
MLS#: W13745956
RE/MAX REALTY SPECIALISTS INC.

1/50
$562,000
52 days
2BD
2BA
1 Parking
900-999 sqft
Maint. Fee $1,001
MLS#: W13731054
ROYAL LEPAGE CERTIFIED REALTY