


Maintenance fees
$260.00
Locker
None
Exposure
E
Possession
2026-10-31
Price per sqft
$375 - $429
Taxes
$4,430 (2025)
Outdoor space
-
Age of building
27 years old
See what's nearby
Description
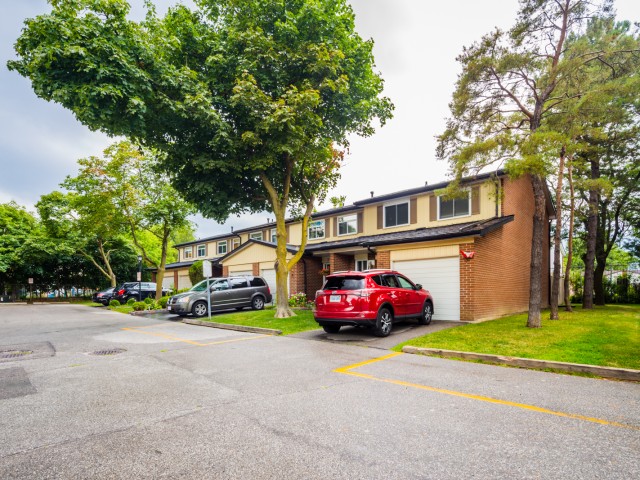
Wow! Your Search Ends Right Here With This Truly Show Stopper Home Sweet Home WITH WALKOUT BASEMENT! Absolutely Stunning- 3 Bedrooms , 3 FULL WASHROOMS + ONE 2 PC. WASHROOM~~~~~ Executive Townhome - Great Functional Layout - Open Concept Kitchen With Beautiful Back Splash- -Nice Backyard ~ Amazing Home Sweet Home - Steps Away From Lots Of Amenities/ HIGHWAYS - Super Clean With Lots Of Wow Effects-List Goes On & On- Must Check Out Physically- Absolutely No Disappointments- Please Note It Is 1 Of The Great Models- Don't Forget To Compare The Neighbourhood Homes --- Please Check This Home Out ~~ Very Welcoming Home!- Master Bedroom With W/I Closet & 4Pc. Ensuite +++ WALK OUT Basement. Granite Kitchen Countertop ------ Entrance from Garage to the House --- ((((((( USED TO BE BUILDER'S MODEL HOME ))))))))(((((( 1 OF THE BIGGEST MODELS IN COMPLEX )))))) (((((( AT THE BORDER OF MISSISSAUGA )))))~~~~~~ BASEMENT WITH SMALL KITCHENETTE+ 3PC WASHROOM + LIVING AREA,,, BASICALLY BACHELOR APARTMENT~~~~~~
Broker: HOMELIFE SUPERSTARS REAL ESTATE LIMITED
MLS®#: W14121080
Property details
Neighbourhood:
Parking:
2
Parking type:
Owned
Property type:
Condo Townhouse
Heating type:
Forced Air
Style:
2-Storey
Ensuite laundry:
No
Corp #:
PCC-606
MLS Size:
1400-1599 sqft
Listed on:
Oct 27, 2026
Show all details
Rooms
| Name | Size | Features |
|---|---|---|
Bedroom 3 | 8.9 x 8.6 ft | |
Primary Bedroom | 15.6 x 11.6 ft | |
Bedroom 2 | 12.8 x 8.0 ft |
Show all
Instant estimate:
orto view instant estimate
$34,756
higher than listed pricei
High
$650,120
Mid
$634,656
Low
$612,153
Have a home? See what it's worth with an instant estimate
Use our AI-assisted tool to get an instant estimate of your home's value, up-to-date neighbourhood sales data, and tips on how to sell for more.
Visitor Parking
BBQ Permitted
Included in Maintenance Fees
Common Element
Building Insurance

1/28
$599,999
14 days
3BD
3BA
2 Parking
1,200-1,399 sqft
Maint. Fee $362
MLS#: W14027708
RE/MAX EXCELLENCE REAL ESTATE

1/26
$599,900
16 days
3BD
3BA
2 Parking
1,400-1,599 sqft
Maint. Fee $362
MLS#: W13885848
EXIT REALTY HARE (PEEL)

1/39
$599,990
102 days
3+1BD
3BA
2 Parking
1,200-1,399 sqft
Maint. Fee $174
MLS#: W13577480
RE/MAX REAL ESTATE CENTRE INC.

1/42
$627,000
20 days
3BD
2BA
2 Parking
1,200-1,399 sqft
Maint. Fee $505
MLS#: W13874410
HOMELIFE/MIRACLE REALTY LTD