


Maintenance fees
$362.25
Locker
None
Exposure
SW
Possession
2026-11-02
Price per sqft
$429 - $500
Taxes
$5,258.35 (2026)
Outdoor space
Balcony, Patio
Age of building
-
See what's nearby
Description
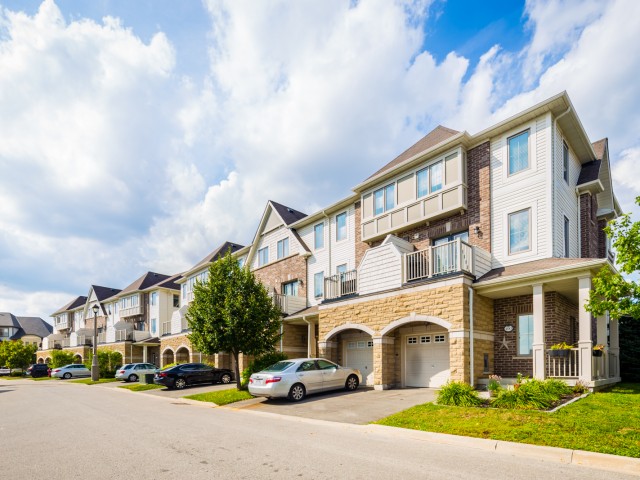
Welcome to this exceptional 3 storey condo townhouse, offering approximately 1344 square feet of vibrant and spacious living, with an abundance of windows and natural light. Perfectly situated near the Mississauga border, this home provides convenient access to Highways 401, 410, and 407.This home is complete with a spacious kitchen and eat-in dining area, and a living room that offers plenty of space to host family gatherings. A separate ground floor family room directly connects to the fully enclosed backyard, offering a nice and secure place for the whole family. Lawn care and maintenance of the common elements is covered under low maintenance fees, offering an attractive service package. Surrounded by trails, parks, green spaces, and conservation areas, this community offers numerous opportunities to enjoy the outdoors. The location is also close to Sheridan College, shopping, restaurants, grocery stores, schools, medical services, and everyday amenities. Nearby Eldorado Park and conservation areas provide even more opportunities for recreation and relaxation .There is no neighbor at the back of the house and additional visitor parking is opposite of the house.
Broker: RE/MAX EXCELLENCE REAL ESTATE
MLS®#: W14027708
Open House Times
Saturday, Oct 17th
2:00pm - 4:00pm
Sunday, Oct 18th
2:00pm - 4:00pm
Property details
Neighbourhood:
Parking:
2
Parking type:
Owned
Property type:
Condo Townhouse
Heating type:
Fan Coil
Style:
3-Storey
Ensuite laundry:
No
MLS Size:
1200-1399 sqft
Listed on:
Oct 13, 2026
Show all details
Instant estimate:
orto view instant estimate
$33,320
higher than listed pricei
High
$648,750
Mid
$633,319
Low
$610,863
Have a home? See what it's worth with an instant estimate
Use our AI-assisted tool to get an instant estimate of your home's value, up-to-date neighbourhood sales data, and tips on how to sell for more.
BBQ Permitted
Visitor Parking
Included in Maintenance Fees
Parking
Common Element
Building Insurance

1/34
$619,999
2 days
3+1BD
2BA
3 Parking
1,200-1,399 sqft
Maint. Fee $314
MLS#: W13885890
CENTURY 21 MILLENNIUM INC.

1/39
$599,990
88 days
3+1BD
3BA
2 Parking
1,200-1,399 sqft
Maint. Fee $174
MLS#: W13577480
RE/MAX REAL ESTATE CENTRE INC.

1/50
$649,000
5 days
2BD
3BA
2 Parking
1,200-1,399 sqft
Maint. Fee $387
MLS#: W13877014
CENTURY 21 ATRIA REALTY INC.

1/50
$599,000
20 days
3BD
2BA
1 Parking
1,200-1,399 sqft
Maint. Fee $579
MLS#: W13817576
ROYAL LEPAGE TERREQUITY REALTY