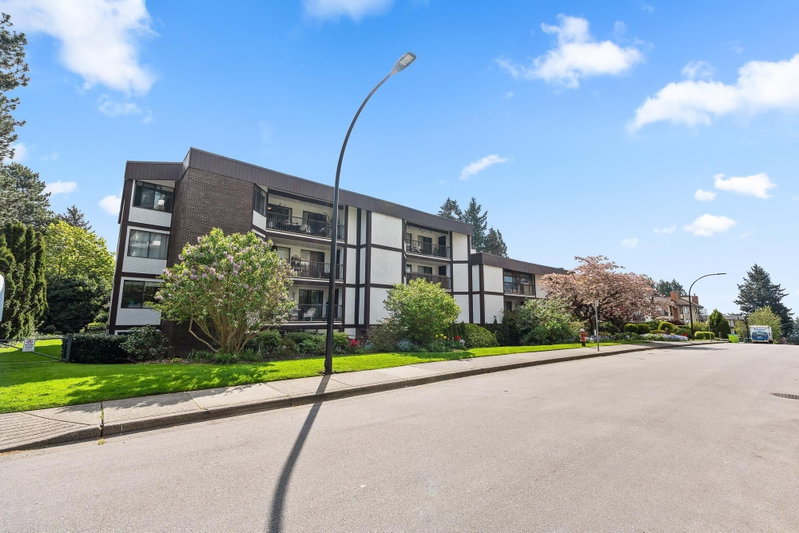
205 - 1473 Blackwood Street, White Rock

White Rock

205 - 1473 Blackwood Street
+23
2
 bed
2
 bath
1
 parking
1050
 sqft
Condo Apt
* This unit size is calculated from condos.ca data
$519,000
For Sale
40 days
 on site
$519,000
* This unit size is calculated from condos.ca data
Click to open the pre-gallery to get the direction
Maintenance fees
$627.46
Locker
None
Exposure
-
Possession
-
Price per sqft
$494
Taxes
$2,590.1 (2025)
Outdoor space
-
Age of building
42 years old
See what's nearby
Description
This UPPER CORNER 2 BEDROOM, 2 BATHROOM HOME offers a bright and comfortable layout with LAMINATE FLOORING THROUGHOUT for a clean, modern feel. Enjoy the convenience of UPDATED APPLIANCES and relax by the HIGH-END GAS FIREPLACE, perfect for cozy evenings at home. The SPACIOUS LIVING AREA flows seamlessly into a BRIGHT KITCHEN featuring QUARTZ COUNTERTOPS and plenty of CABINET STORAGE, making everyday living and entertaining easy. Both BEDROOMS ARE WELL-SIZED, offering comfort and flexibility for your lifestyle. Step outside to your PRIVATE BALCONY, or unwind in the UPDATED ENSUITE complete with DOUBLE SINKS AND A GLASS SHOWER. The building also features a ROOF REPLACED IN 2018 for added peace of mind. Located in the heart of WHITE ROCK, you’re just MINUTES FROM THRIFT ELEM & SHOPS!
Broker: Oakwyn Realty Ltd.
MLS®#: R3150347
Property details
Neighbourhood:
Parking:
Yes
Parking type:
Detached Garage
Property type:
Condo Apt
Heating type:
Baseboard,
Style:
Apartment/Condo
Ensuite laundry:
No
MLS Size:
1050 sqft
Listed on:
Jul 27, 2026
Show all details
Rooms
NameSizeFeatures
Living Room
12.17 x 19.25 ft
Dining Room
8.83 x 9.33 ft
Kitchen
8.33 x 9.50 ft
Show all
Instant estimate:
orto view instant estimate
$23,872
lower than listed price
i
High
$519,684
Mid
$495,128
Low
$475,015
Have a home? See what it's worth with an instant estimate

Use our AI-assisted tool to get an instant estimate of your home's value, up-to-date neighbourhood sales data, and tips on how to sell for more.

Included in Maintenance Fees

Water
111 - 1521 Blackwood Street
1/33
$465,000
36 days
111 - 1521 Blackwood Street
2BD
2BA
1 Parking
1,008 sqft
Maint. Fee $411
MLS#: R3149975
Sotheby's International Realty Canada
36 days
302 - 1520 Vidal Street
1/29
$499,000
8 days
302 - 1520 Vidal Street
2BD
2BA
1 Parking
1,099 sqft
Maint. Fee $470
MLS#: R3159581
Emily Oh Realty
8 days
202 - 1381 Martin Street
1/30
$558,000
59 days
202 - 1381 Martin Street
2BD
2BA
1 Parking
1,013 sqft
Maint. Fee $582
MLS#: R3143714
Homelife Benchmark Realty Corp.

59 days
301 - 1381 Martin Street
1/34
$555,000
145 days
301 - 1381 Martin Street
2BD
2BA
1 Parking
1,032 sqft
Maint. Fee $586
MLS#: R3110950
Royal LePage Sussex
145 days

About 205 - 1473 Blackwood Street

205 - 1473 Blackwood Street is a White Rock condo for sale. 205 - 1473 Blackwood Street has an asking price of $519000, and has been on the market since July 2026. This 1050 sqft condo has 2 beds and 2 bathrooms.

There are a lot of great restaurants around 1473 Blackwood St, White Rock. If you can't start your day without caffeine fear not, your nearby choices include Pelican Rouge Coffee Co. Groceries can be found at Stonepoint Group Limited which is not far and you'll find Arno Smit not far as well. For those days you just want to be indoors, look no further than Geline's Art & Associates and GS & Co the Gallery to keep you occupied for hours. If you're in the mood for some entertainment, White Rock Playhouse Theatre is not far away from 1473 Blackwood St, White Rock. For nearby green space, Park and Hodgson Park could be good to get out of your condo and catch some fresh air or to take your dog for a walk. As for close-by schools, Centennial Community Garden is a 5-minute walk from 1473 Blackwood St, White Rock.

If you are looking for transit, don't fear, 1473 Blackwood St, White Rock has a public transit Bus Stop (Westbound Thrift Ave @ Blackwood St) a short walk. It also has route White Rock/newton/surrey Central Station, and route King George Station/white Rock Centre close by.

mls reciprocity

Disclaimer: This representation is based in whole or in part on data generated by the Chilliwack & District Real Estate Board, Fraser Valley Real Estate Board or Greater Vancouver REALTORS® which assumes no responsibility for its accuracy. MLS®, REALTOR® and the associated logos are trademarks of The Canadian Real Estate Association.