


Maintenance fees
$410.60
Locker
Owned
Exposure
-
Possession
-
Price per sqft
$461
Taxes
$2,600.57 (2026)
Outdoor space
Balcony, Patio
Age of building
45 years old
See what's nearby
Description
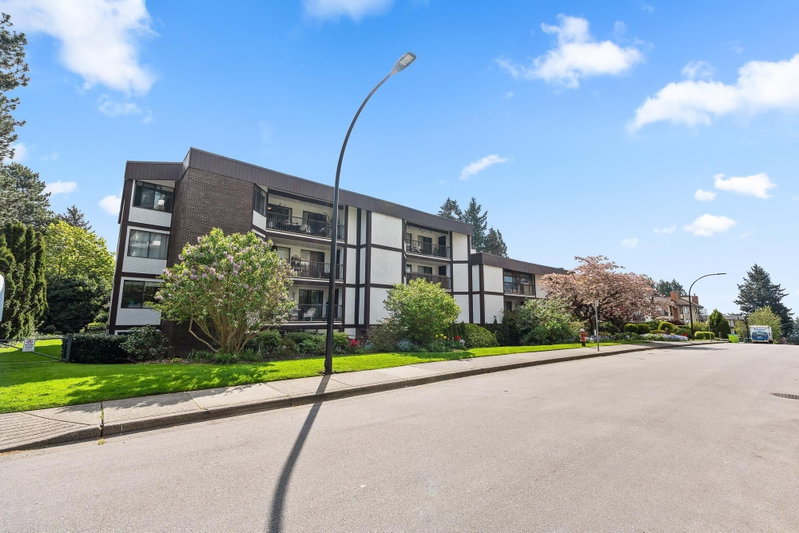
Ready for it's new owner, this unit at The Sandringham on Blackwood provides easy access to bus routes and uptown White Rock/Semiahmoo Mall. 1dog (14"at shoulder), or 2 cats welcome - create their own little spot in the enclosed balcony, to watch the world go by or a quick dog walk straight out to the sidewalk - no hallway or elevator to worry about. Ground floor with two balconies: one open, one enclosed. Good sized kitchen with easy access to the dining/living room area. Corner unit means extra windows, as this one faces S/E so you get lots of light, without the oppressive summer heat. Put your decorator muscles to work here and elevate a very nice unit to fantastic. 55+ building. Photos w/furniture are virtually staged. Quick possession works just fine here. No waiting.
Broker: Sotheby's International Realty Canada
MLS®#: R3149975
Property details
Neighbourhood:
Parking:
Yes
Parking type:
Detached Garage
Property type:
Condo Apt
Heating type:
Electric
Style:
Apartment/Condo
Ensuite laundry:
No
MLS Size:
1008 sqft
Listed on:
Jul 31, 2026
Show all details
Rooms
| Name | Size | Features |
|---|---|---|
Foyer | 7.58 x 9.33 ft | |
Kitchen | 8.92 x 13.17 ft | |
Eating Area | 3.42 x 4.33 ft |
Show all
Instant estimate:
orto view instant estimate
$23,475
lower than listed pricei
High
$463,421
Mid
$441,525
Low
$423,588
Have a home? See what it's worth with an instant estimate
Use our AI-assisted tool to get an instant estimate of your home's value, up-to-date neighbourhood sales data, and tips on how to sell for more.
Included in Maintenance Fees
Water

1/28
$499,000
53 days
2BD
2BA
1 Parking
1,099 sqft
Maint. Fee $470
MLS#: R3159581
Emily Oh Realty

1/40
$399,900
5 days
2BD
1BA
1 Parking
885 sqft
Maint. Fee $506
MLS#: R3175745
Royal LePage West Real Estate Services

1/37
$399,900
4 days
2BD
1BA
1 Parking
897 sqft
Maint. Fee $531
MLS#: R3175364
Homelife Benchmark Realty Corp.

1/18
Just listed
$399,900
1 hour
2BD
2BA
1 Parking
990 sqft
Maint. Fee $500
MLS#: R3176952
eXp Realty of Canada Inc.
