


Maintenance fees
$705.00
Locker
None
Exposure
-
Possession
-
Price per sqft
$829
Taxes
-
Outdoor space
-
Age of building
0 years old
See what's nearby
Description
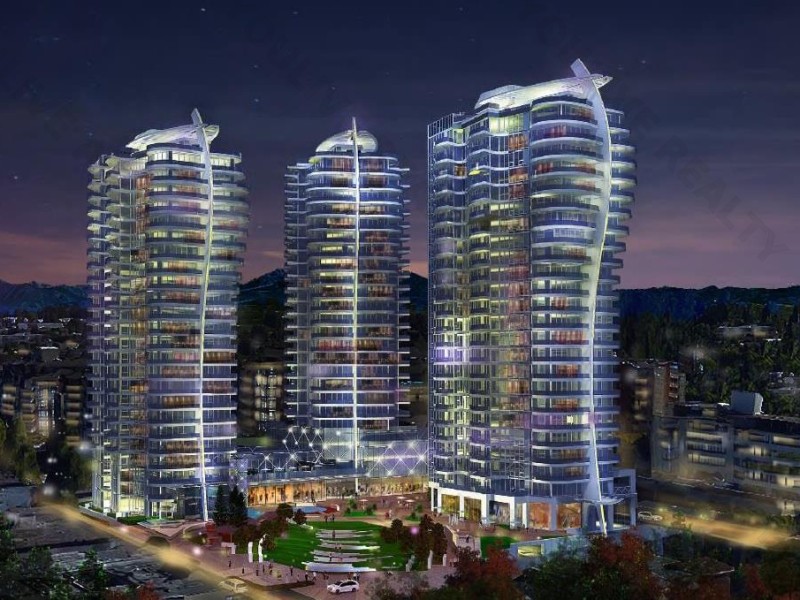
Move in today to the concluding chapter of The Foster Martin Community Tower. - the third and final tower - Landmark Tower. This is a west facing C plan unit, with garden/plaza view, start living the dream. Bright, natural light will hug all of the corners of your home as you gaze at the view. This home offers a huge master bedroom with 4 piece ensuite and a large walk-in closet. The kitchen is fully equipped for a master chef with a 48" full size Miele integrated appliance package. As a resident of Foster Martin, you will have access to 10,000 square feet of health and wellness amenities the Shore Club, including heated indoor/outdoor, a fully equipped gym and yoga room, full service concierge.
Broker: Youlive Realty
MLS®#: R3167024
Open House Times
Saturday, Nov 21st
11:00am - 4:00pm
Sunday, Nov 22nd
11:00am - 4:00pm
Property details
Neighbourhood:
Parking:
2
Parking type:
Underground
Property type:
Condo Apt
Heating type:
Heat Pump,
Style:
Apartment/Condo
Ensuite laundry:
No
MLS Size:
1193 sqft
Listed on:
Sep 17, 2026
Show all details
Rooms
| Name | Size | Features |
|---|---|---|
Primary Bedroom | 14.08 x 16.00 ft | |
Bedroom | 9.75 x 11.58 ft | |
Living Room | 11.75 x 26.00 ft |
Show all
Instant estimate:
orto view instant estimate
$31,754
lower than listed pricei
High
$976,391
Mid
$957,246
Low
$917,419
Have a home? See what it's worth with an instant estimate
Use our AI-assisted tool to get an instant estimate of your home's value, up-to-date neighbourhood sales data, and tips on how to sell for more.
Included in Maintenance Fees
Water

1/14
$899,000
80 days
2BD
2BA
2 Parking
1,072 sqft
Maint. Fee $762
MLS#: R3160215
Dracco Pacific Realty

1/22
$910,000
140 days
2BD
3BA
2 Parking
1,170 sqft
Maint. Fee $814
MLS#: R3142023
Magsen Realty Inc.

1/27
$969,000
69 days
2BD
3BA
2 Parking
1,280 sqft
Maint. Fee $845
MLS#: R3164559
Multiple Realty Ltd.

1/25
$889,000
69 days
2BD
2BA
2 Parking
1,030 sqft
Maint. Fee $681
MLS#: R3164556
Multiple Realty Ltd.
