


Size
-
Lot size
3139 sqft
Street frontage
-
Possession
Immediate
Price per sqft
$533 - $727
Taxes
$5,336.42 (2026)
Parking Type
-
Style
2-Storey
See what's nearby
Description
Stunning And Bright Freehold End-Unit Townhome, Located In The Heart Of Downtown Whitby. Shows Like A Semi-Detached And Has One Of The Largest Premium Pie-Shaped Lot! Open Concept With Lots Of Natural Light. Updated Gourmet Kitchen. Spacious Living and Dining Room With Walkout To Huge Backyard, With Lots of Privacy. No Neighbours at the Back. Enjoy the Large Master Bedroom With Walk In Closet And A 4 Pc Ensuite. There Are Two More Good Sized Bedrooms. 1,972 Sq Ft Of Living Space With Garage Access From Basement. Finished Basement Can Be Used As An Extra Bedroom, Office, Family Room Or Recreational Area. Move In Ready. Tons Of Upgrades Already Done To The Property. Hardwood Floors (2019), S/S Appliances: Stove, Fridge & Dishwasher (2019). Kitchen Cabinets And Quartz Countertop (2019), Led Pot Lights (2019), Furnace & A/C (2017), West Side Of Roof Redone (2023), Microwave (2024) New Washer and New Ventless Dryer (2025), Freshly Painted (2026). Excellent Schools, Shopping, And Restaurants All Just Steps Away. Close to Transit & GO Station.
Broker: ROYAL CANADIAN REALTY
MLS®#: E13630452
Property details
Parking:
3
Parking type:
-
Property type:
Att/Row/Twnhouse
Heating type:
Forced Air
Style:
2-Storey
MLS Size:
1100-1500 sqft
Lot front:
24 Ft
Lot depth:
127 Ft
Listed on:
Aug 2, 2026
Show all details
Rooms
| Level | Name | Size | Features |
|---|---|---|---|
Lower | Recreation | 18.5 x 18.4 ft | |
Main | Dining Room | 11.8 x 8.4 ft | |
Second | Bedroom 2 | 12.7 x 9.4 ft |
Show all
Instant estimate:
orto view instant estimate
$17,438
lower than listed pricei
High
$798,111
Mid
$782,462
Low
$740,550
Have a home? See what it's worth with an instant estimate
Use our AI-assisted tool to get an instant estimate of your home's value, up-to-date neighbourhood sales data, and tips on how to sell for more.

1/50
$699,990
471 days
3BD
2BA
3 Parking
1,200-1,399 sqft
Maint. Fee $200
MLS#: E12216564
SAGE REAL ESTATE LIMITED
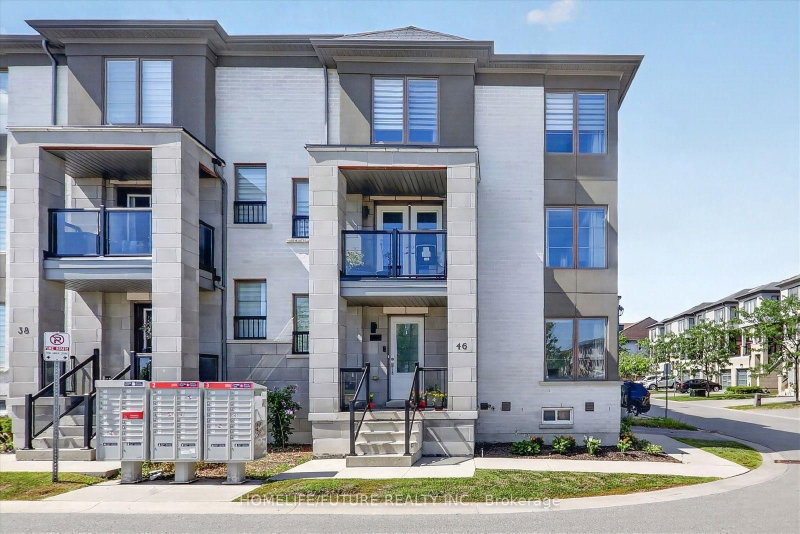
1/31
$698,000
56 days
2+1BD
3BA
2 Parking
1,100-1,500 sqft
MLS#: E13628382
HOMELIFE/FUTURE REALTY INC.

1/41
$709,900
2 days
3BD
2BA
3 Parking
1,100-1,500 sqft
MLS#: E13823450
Keller Williams Energy Real Estate

1/48
$749,999
102 days
3+1BD
4BA
2 Parking
1,100-1,500 sqft
MLS#: E13450454
RE/MAX HALLMARK FIRST GROUP REALTY LTD.