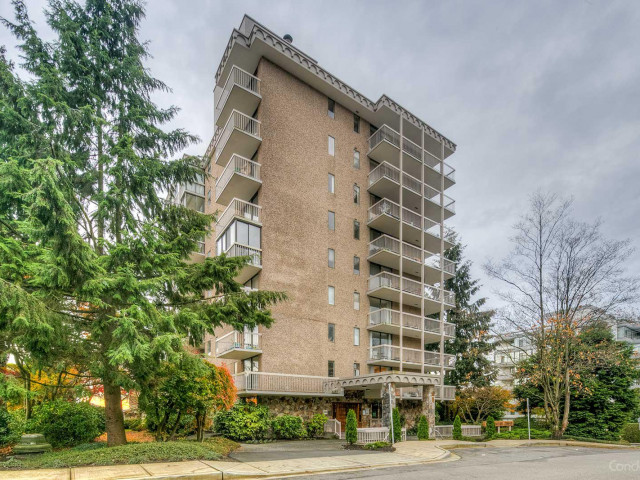
203 - 1390 Duchess Avenue, West Vancouver

203 - 1390 Duchess Avenue
+36
1
 bed
1
 bath
1
 parking
1030
 sqft
Condo Apt
* This unit size is calculated from condos.ca data
$739,900
For Sale
2 days
 on site
$739,900
* This unit size is calculated from condos.ca data
Click to open the pre-gallery to get the direction
Maintenance fees
$637.37
Locker
Owned
Exposure
-
Possession
-
Price per sqft
$718
Taxes
$2,064.32 (2024)
Outdoor space
Balcony, Patio
Age of building
51 years old
See what's nearby
Description
A blank canvas in the heart of Ambleside. Thoughtfully updated throughout with designer lighting and custom automated blinds. This unique floorplan offers an enclosed den exclusive to the unit, ideal for a home office, studio, or guest space. The open living area flows seamlessly to the largest wraparound deck in the building, creating exceptional indoor-outdoor living. Steps to the West Van Seawalk, Ambleside Beach, dog park, shops, cafés, restaurants, library, rec centre, and transit. A rare offering in a well-managed concrete 55+ building that welcomes small dogs. Please note that the unit is under construction and sold as is.
Broker: Sutton Group-West Coast Realty
MLS®#: R3151172
Property details
Neighbourhood:
Parking:
Yes
Parking type:
Detached Garage
Property type:
Condo Apt
Heating type:
Baseboard,
Style:
Apartment/Condo
Ensuite laundry:
No
MLS Size:
1030 sqft
Listed on:
Jul 29, 2026
Show all details
Rooms
NameSizeFeatures
Dining Room
8.33 x 12.83 ft
Office
9.08 x 9.25 ft
Living Room
10.67 x 12.83 ft
Show all
Instant estimate:
orto view instant estimate
$19,519
higher than listed price
i
High
$797,366
Mid
$759,419
Low
$734,821
Have a home? See what it's worth with an instant estimate

Use our AI-assisted tool to get an instant estimate of your home's value, up-to-date neighbourhood sales data, and tips on how to sell for more.

Included in Maintenance Fees

Heat
Water
Gardening
Hot Water
Management
Westview Terrace

Westview Terrace

1390 Duchess Ave

For sale 2
|
For rent 0
403 - 1340 Duchess Avenue
1/27
$699,000
44 days
403 - 1340 Duchess Avenue
2BD
1BA
1 Parking
890 sqft
Maint. Fee $680
MLS#: R3137283
Rennie & Associates Realty - Jason Soprovich
44 days
802 - 1412 Esquimalt Avenue
1/34
$749,000
3 days
802 - 1412 Esquimalt Avenue
2BD
1BA
1 Parking
936 sqft
Maint. Fee $773
MLS#: R3150439
Macdonald Realty
3 days
212 - 1425 Esquimalt Avenue
1/24
$749,900
1 day
212 - 1425 Esquimalt Avenue
2BD
2BA
0 Parking
1,007 sqft
Maint. Fee $742
MLS#: R3151410
Royal LePage Sussex
1 day
312 - 235 Keith Road
1/16
$699,000
175 days
312 - 235 Keith Road
2BD
2BA
2 Parking
1,080 sqft
Maint. Fee $803
MLS#: R3087604
Laboutique Realty

175 days

About 203 - 1390 Duchess Avenue

203 - 1390 Duchess Avenue is a West Vancouver condo for sale. 203 - 1390 Duchess Avenue has an asking price of $739900, and has been on the market since July 2026. This 1030 sqft condo has 1 bed and 1 bathroom. 203 - 1390 Duchess Avenue resides in the West Vancouver Ambleside neighbourhood, and nearby areas include Cedardale, Park Royal, Sentinel Hill and Dundarave.

There are a lot of great restaurants around 1390 Duchess Ave. If you can't start your day without caffeine fear not, your nearby choices include Cafe Crema. Groceries can be found at Wooden Fish which is nearby and you'll find Connect Hearing nearby as well. For those days you just want to be indoors, look no further than West Vancouver Museum, Rose-Marie Goodwin Fine Art and Ferry Building Gallery to keep you occupied for hours. If you're an outdoor lover, condo residents of 1390 Duchess Ave are only steps away from Park and Ambleside Park Playground.

Living in this Ambleside condo is easy. There is also Westbound Marine Dr @ 14 St Bus Stop, a short walk, with route Ubc/downtown, route Horseshoe Bay/dundarave/vancouver, and more nearby.

mls reciprocity

Disclaimer: This representation is based in whole or in part on data generated by the Chilliwack & District Real Estate Board, Fraser Valley Real Estate Board or Greater Vancouver REALTORS® which assumes no responsibility for its accuracy. MLS®, REALTOR® and the associated logos are trademarks of The Canadian Real Estate Association.