


Maintenance fees
$605.10
Locker
Owned
Exposure
-
Possession
-
Price per sqft
$1,005
Taxes
$2,105.72 (2024)
Outdoor space
Balcony, Patio
Age of building
53 years old
See what's nearby
Description
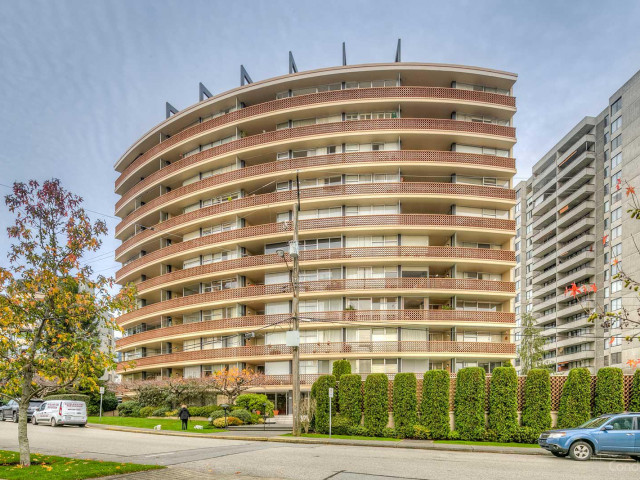
Love mid-century modern? Your next home could be in the heart of West Vancouver’s seaside community at The Crescent. This bright and spacious 855 sq ft. 1 bed, 1 bath apartment features floor to ceiling windows with ocean views and quality renovations. It includes a new kitchen (2024) with Fisher & Paykel and Bosch appliances and custom millwork, original parquet floors refinished with a matte water-based finish and a renovated bathroom. It's immaculate and ready for living. The building itself has a proactive strata council and has undergone significant upgrades. Be part of a community of owners who value and cherish the heritage building they live in. With a location that’s second to none, this semi-waterfront building is mere steps from the seawall, WV Rec Centre, shops and restaurants.
Broker: Engel & Volkers Vancouver
MLS®#: R3158157
Property details
Neighbourhood:
Parking:
Yes
Parking type:
Carport
Property type:
Condo Apt
Heating type:
Hot Water,
Style:
Apartment/Condo
Ensuite laundry:
No
MLS Size:
855 sqft
Listed on:
Aug 24, 2026
Show all details
Rooms
| Name | Size | Features |
|---|---|---|
Living Room | 19.50 x 12.33 ft | |
Kitchen | 8.75 x 12.08 ft | |
Dining Room | 12.00 x 8.08 ft |
Show all
Instant estimate:
orto view instant estimate
$56,249
lower than listed pricei
High
$842,864
Mid
$802,751
Low
$776,750
Have a home? See what it's worth with an instant estimate
Use our AI-assisted tool to get an instant estimate of your home's value, up-to-date neighbourhood sales data, and tips on how to sell for more.
Outdoor Pool
Included in Maintenance Fees
Heat
Water
Cable TV
Garbage Pickup
Gardening
Hot Water
Management

1/34
$849,000
117 days
1BD
1BA
1 Parking
865 sqft
Maint. Fee $659
MLS#: R3141233
Century 21 In Town Realty

1/39
$737,000
23 days
1BD
1BA
1 Parking
840 sqft
Maint. Fee $513
MLS#: R3171739
Sutton Group-West Coast Realty


1/26
$899,000
46 days
2BD
2BA
1 Parking
811 sqft
Maint. Fee $627
MLS#: R3163536
Royal Pacific Lions Gate Realty Ltd.
