


Maintenance fees
$860.28
Locker
Owned
Exposure
-
Possession
-
Price per sqft
$1,248
Taxes
$3,974.91 (2025)
Outdoor space
-
Age of building
39 years old
See what's nearby
Description
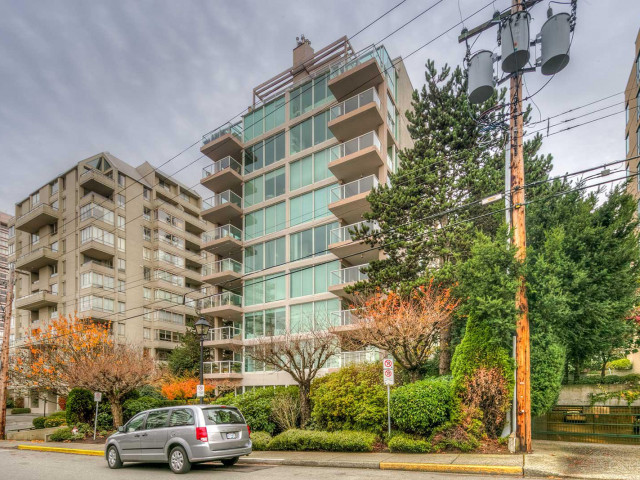
Enjoy expansive ocean views from this well-maintained sub-penthouse. Floor-to-ceiling windows line the south side of the home, while the bedrooms capture sweeping mountain views, providing excellent natural light throughout. The thoughtfully designed layout features a welcoming foyer, generous living and dining areas, & oversized covered balcony ideal for year-round use. This well-maintained building has significant updates, including rainscreening, new elevator, EV charging capability, & is pet-friendly (1 dog or 1 cat). Insuite laundry, 1 parking spot & large storage locker. This boutique building has only 2 units per floor. All of this, just steps from the shops, restaurants, and waterfront lifestyle of Ambleside— a truly exceptional place to call home.
Broker: RE/MAX Sabre Realty Group
MLS®#: R3118224
Property details
Neighbourhood:
Parking:
Yes
Parking type:
Detached Garage
Property type:
Condo Apt
Heating type:
Electric
Style:
Apartment/Condo
Ensuite laundry:
No
MLS Size:
1098 sqft
Listed on:
May 1, 2026
Show all details
Rooms
| Name | Size | Features |
|---|---|---|
Foyer | 8.67 x 11.00 ft | |
Living Room | 13.00 x 14.42 ft | |
Dining Room | 9.83 x 11.92 ft |
Show all
Instant estimate:
orto view instant estimate
$32,074
lower than listed pricei
High
$1,404,780
Mid
$1,337,925
Low
$1,294,590
Have a home? See what it's worth with an instant estimate
Use our AI-assisted tool to get an instant estimate of your home's value, up-to-date neighbourhood sales data, and tips on how to sell for more.
Included in Maintenance Fees
Water
Heat
Garbage Pickup
Gardening
Management
Snow Removal

1/17
$1,499,000
78 days
2BD
2BA
1 Parking
1,129 sqft
Maint. Fee $1,023
MLS#: R3115960
Oakwyn Realty Ltd.

1/40
$1,498,000
5 days
2BD
2BA
1 Parking
1,100 sqft
Maint. Fee $900
MLS#: R3144191
Royal LePage Sussex
1/2
$1,390,000
131 days
2BD
2BA
1 Parking
1,164 sqft
Maint. Fee $931
MLS#: R3096111
Panda Luxury Homes

1/33
$1,450,000
581 days
2BD
3BA
1 Parking
1,179 sqft
Maint. Fee $872
MLS#: R2949711
Royal LePage Sussex
