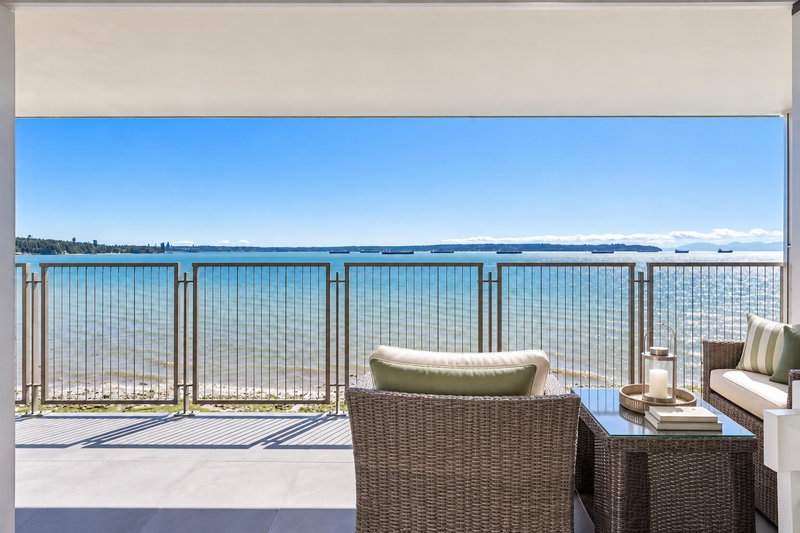
807 - 150 24th Street, West Vancouver

807 - 150 24th Street
+29
2
 bed
2
 bath
1
 parking
905
 sqft
Condo Apt
* This unit size is calculated from condos.ca data
$1,698,800
For Sale
4 hours
 on site
$1,698,800
* This unit size is calculated from condos.ca data
Click to open the pre-gallery to get the direction
Maintenance fees
$874.49
Locker
Owned
Exposure
-
Possession
-
Price per sqft
$1,877
Taxes
$4,211.44 (2024)
Outdoor space
-
Age of building
45 years old
See what's nearby
Description
Breathtaking ocean views + steps to Dundarave! This beautifully renovated 2 bed, 2 bath waterfront residence captures spectacular, unobstructed 180° ocean views. Floor-to-ceiling sliding glass doors connect the living space to a private 25+ ft covered balcony overlooking the water. Completely renovated down to the studs, the open-concept layout is filled with natural light and showcases exceptional craftsmanship + elevated finishes throughout. Highlights include white oak flooring, a large kitchen with premium European appliances, custom mill work and a large quartz island, and beautifully updated bathrooms. The Seawall is at your doorstep and Dundarave is only a 2 minute walk away! Includes 1 covered parking stall, 1 storage locker plus the buildings heated outdoor pool and guest suite.
Broker: RE/MAX Masters Realty
MLS®#: R3163476
Open House Times
Thursday, Sep 10th
10:00am - 12:00pm
Add to calendar
Sunday, Sep 13th
2:00pm - 4:00pm
Add to calendar
Property details
Neighbourhood:
Parking:
Yes
Parking type:
Underground
Property type:
Condo Apt
Heating type:
Baseboard,
Style:
Apartment/Condo
Ensuite laundry:
No
MLS Size:
905 sqft
Listed on:
Sep 9, 2026
Show all details
Rooms
NameSizeFeatures
Foyer
7.25 x 5.75 ft
Living Room
12.75 x 18.67 ft
Kitchen
8.25 x 11.00 ft
Show all
Instant estimate:
orto view instant estimate
$23,182
lower than listed price
i
High
$1,759,347
Mid
$1,675,618
Low
$1,621,344
Have a home? See what it's worth with an instant estimate

Use our AI-assisted tool to get an instant estimate of your home's value, up-to-date neighbourhood sales data, and tips on how to sell for more.

Guest Suites
Outdoor Patio
Outdoor Pool

Included in Maintenance Fees

Heat
Water
Cable TV
Garbage Pickup
Gardening
Hot Water
Management
Recreation Facility
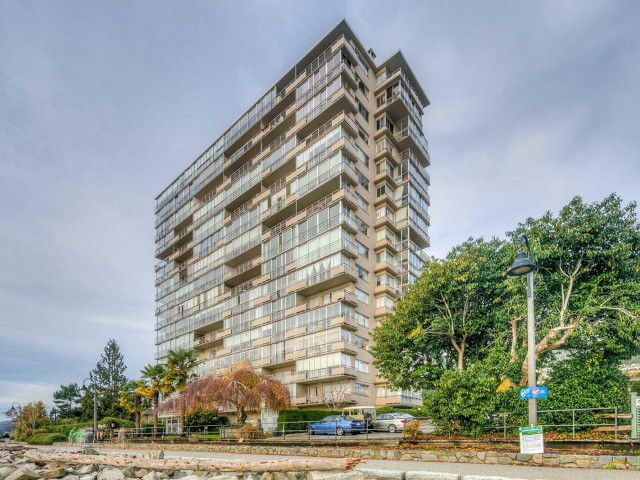
Seastrand

Seastrand

150 24th St

For sale 3
|
For rent 1
402 - 1355 Bellevue Avenue
1/26
$1,499,000
58 days
402 - 1355 Bellevue Avenue
1BD
1BA
1 Parking
865 sqft
Maint. Fee $883
MLS#: R3145928
Royal Pacific Realty Corp.
58 days
603 - 423 6th Street
1/25
$1,490,000
142 days
603 - 423 6th Street
2BD
2BA
2 Parking
893 sqft
Maint. Fee $707
MLS#: R3113827
Parallel 49 Realty

142 days

About 807 - 150 24th Street

Located at 807 - 150 24th Street, this West Vancouver condo is available for sale. It has been listed at $1698800 since September 2026. This condo has 2 beds, 2 bathrooms and is 905 sqft. 807 - 150 24th Street resides in the West Vancouver Dundarave neighbourhood, and nearby areas include Panorama Village, Ambleside, Altamont and Chelsea Park.

Some good places to grab a bite are Sorrento's Pizza, The Red Lion Bar & Grill or The Beach House Restaurant & Lounge. Venture a little further for a meal at one of Dundarave neighbourhood's restaurants. If you love coffee, you're not too far from Delany's Coffee House located at 2424 Marine Dr. Groceries can be found at Temper Pastry which is not far and you'll find Seawall Dental Group a short walk as well. Interested in the arts? Look no further than Buckland Southerst Gallery. Love being outside? Look no further than Dundarave Park and Foot of 23rd Street Park, which are both only steps away.

Living in this Dundarave condo is easy. There is also Eastbound Marine Dr @ 24 St Bus Stop, a short walk, with route Ubc/downtown, route Horseshoe Bay/dundarave/vancouver, and more nearby.

mls reciprocity

Disclaimer: This representation is based in whole or in part on data generated by the Chilliwack & District Real Estate Board, Fraser Valley Real Estate Board or Greater Vancouver REALTORS® which assumes no responsibility for its accuracy. MLS®, REALTOR® and the associated logos are trademarks of The Canadian Real Estate Association.