


Maintenance fees
$874.49
Locker
None
Exposure
-
Possession
-
Price per sqft
$1,857
Taxes
$4,211.44 (2024)
Outdoor space
-
Age of building
45 years old
See what's nearby
Description
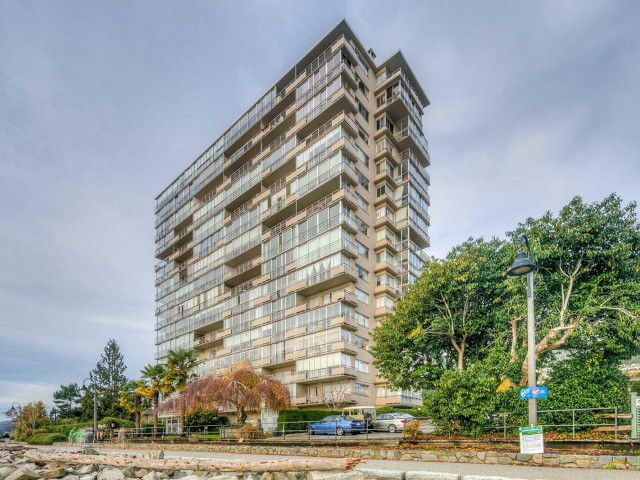
This 2 bedroom 2 full bathroom luxury waterfront residence with spectacular 180° views has been completely transformed with a ""down to the studs"" total renovation. No expense has been spared in this open plan design & the attention to detail & quality finishing is impressive throughout. Features include beautiful white Oak flooring, top-of-the-line European appliances in the gourmet kitchen with custom oversized quartz counter island plus new bathrooms with heated flooring in the guest bathroom. State of the art sliding doors lead out to the magnificent & sizeable covered open air balcony. 1 covered parking and 1 storage locker included. Rentals allowed.
Broker: Engel & Volkers Vancouver
MLS®#: R3142580
Property details
Neighbourhood:
Parking:
Yes
Parking type:
Detached Garage
Property type:
Condo Apt
Heating type:
Baseboard,
Style:
Apartment/Condo
Ensuite laundry:
No
MLS Size:
888 sqft
Listed on:
Jul 3, 2026
Show all details
Rooms
| Name | Size | Features |
|---|---|---|
Living Room | 12.67 x 10.25 ft | |
Dining Room | 12.67 x 8.33 ft | |
Kitchen | 8.25 x 15.00 ft |
Show all
Instant estimate:
orto view instant estimate
$34,731
lower than listed pricei
High
$1,694,933
Mid
$1,614,269
Low
$1,561,983
Have a home? See what it's worth with an instant estimate
Use our AI-assisted tool to get an instant estimate of your home's value, up-to-date neighbourhood sales data, and tips on how to sell for more.
Guest Suites
Outdoor Patio
Outdoor Pool
Included in Maintenance Fees
Heat
Water
Cable TV
Garbage Pickup
Gardening
Hot Water
Management
Recreation Facility

1/26
$1,499,000
10 days
1BD
1BA
1 Parking
865 sqft
Maint. Fee $883
MLS#: R3145928
Royal Pacific Realty Corp.

1/25
$1,490,000
94 days
2BD
2BA
2 Parking
893 sqft
Maint. Fee $707
MLS#: R3113827
Parallel 49 Realty

1/34
$1,480,000
127 days
2BD
2BA
2 Parking
952 sqft
Maint. Fee $756
MLS#: R3101303
Royal Pacific Lions Gate Realty Ltd.
