804 - 1930 Marine Drive, West Vancouver

804 - 1930 Marine Drive
+16
1
 bed
1
 bath
1
 parking
592
 sqft
Condo Apt
* This unit size is calculated from condos.ca data
$629,000
For Sale
21 days
 on site
$629,000
* This unit size is calculated from condos.ca data
Click to open the pre-gallery to get the direction
Maintenance fees
$502.20
Locker
Owned
Exposure
-
Possession
-
Price per sqft
$1,063
Taxes
$2,030.34 (2026)
Outdoor space
-
Age of building
53 years old
See what's nearby
Description
You are going to love this ABSOLUTE GEM in the sought-after Park Marine building! This is a beautifully renovated, southwest corner suite with stunning ocean views. As soon as you walk in, you will notice how bright and airy and well maintained this home is. Features – there are many and include a renovated bathroom and kitchen, stainless appliances, quartz counters, white subway tiles, gorgeous hardwood flooring, wrap-around sun drenched balcony & a roof top deck offering amazing views. Truly an excellent offering, feel good space and a stellar location. Showings by appointment please.
Broker: Royal LePage Sussex
MLS®#: R3176540
Property details
Neighbourhood:
Parking:
Yes
Parking type:
Surface
Property type:
Condo Apt
Heating type:
Hot Water,
Style:
Apartment/Condo
Ensuite laundry:
No
MLS Size:
592 sqft
Listed on:
Oct 19, 2026
Show all details
Rooms
NameSizeFeatures
Foyer
2.83 x 9.50 ft
Kitchen
6.83 x 7.67 ft
Dining Room
7.42 x 7.50 ft
Show all
Instant estimate:
orto view instant estimate
$20,788
lower than listed price
i
High
$638,604
Mid
$608,212
Low
$588,512
Have a home? See what it's worth with an instant estimate

Use our AI-assisted tool to get an instant estimate of your home's value, up-to-date neighbourhood sales data, and tips on how to sell for more.

Bike Storage
Club House

Included in Maintenance Fees

Cable TV
Heat
Water
Park Marine

Park Marine

1930 Marine Dr

For sale 2
|
For rent 0
404 - 1930 Marine Drive
1/25
$555,000
213 days
404 - 1930 Marine Drive
1BD
1BA
1 Parking
585 sqft
Maint. Fee $502
MLS#: R3109903
RE/MAX Masters Realty
213 days
403 - 1845 Bellevue Avenue
1/37
$599,900
31 days
403 - 1845 Bellevue Avenue
1BD
1BA
1 Parking
637 sqft
Maint. Fee $536
MLS#: R3174361
Oakwyn Realty Ltd.
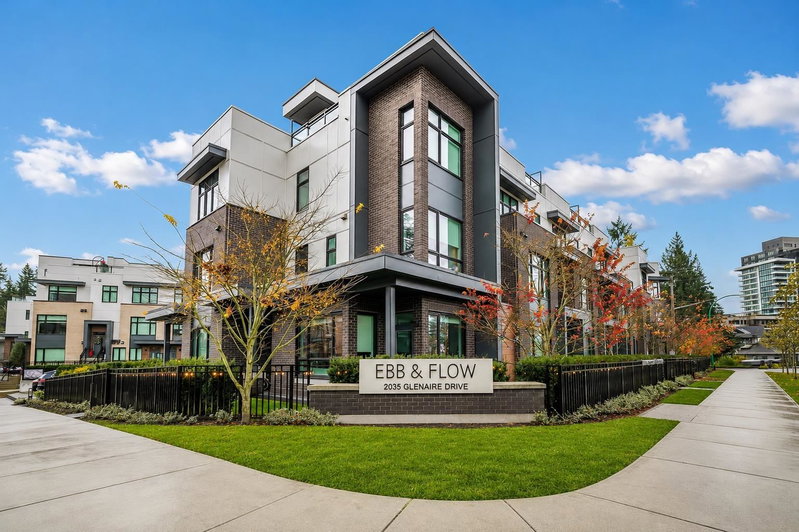
31 days
124 - 2035 Glenaire Street
1/7
$568,000
81 days
124 - 2035 Glenaire Street
1BD
1BA
1 Parking
506 sqft
Maint. Fee $211
MLS#: R3157662
LeHomes Realty Premier
81 days
704 - 1675 Lions Gate Lane
1/19
Just listed
$639,000
17 hours
704 - 1675 Lions Gate Lane
1BD
1BA
1 Parking
573 sqft
Maint. Fee $455
MLS#: R3182633
Royal LePage West Real Estate Services

17 hours

About 804 - 1930 Marine Drive

Located at 804 - 1930 Marine Drive, this West Vancouver condo is available for sale. It was listed at $629000 in October 2026 and has 1 bed and 1 bathroom. Situated in West Vancouver's Ambleside neighbourhood, Dundarave, Cedardale, Panorama Village and Chartwell are nearby neighbourhoods.

Want to dine out? There are plenty of good restaurant choices not too far from 1930 Marine Dr.Grab your morning coffee at Starbucks located at 1718 Marine Dr. Groceries can be found at Fresh St Market which is a 3-minute walk and you'll find Dr Euan Mackie only steps away as well. For those days you just want to be indoors, look no further than West Vancouver Museum, Ferry Building Gallery and Rose-Marie Goodwin Fine Art to keep you occupied for hours. If you're an outdoor lover, condo residents of 1930 Marine Dr are a short walk from Memorial Park and Navvy Jack Point Park.

For those residents of 1930 Marine Dr without a car, you can get around quite easily. The closest transit stop is a Bus Stop (Westbound Marine Dr @ 19 St) and is only steps away connecting you to West Vancouver's public transit service. It also has route Ubc/downtown, route Horseshoe Bay/dundarave/vancouver, and more nearby.

mls reciprocity

Disclaimer: This representation is based in whole or in part on data generated by the Chilliwack & District Real Estate Board, Fraser Valley Real Estate Board or Greater Vancouver REALTORS® which assumes no responsibility for its accuracy. MLS®, REALTOR® and the associated logos are trademarks of The Canadian Real Estate Association.