


Size
1229 sqft
Lot size
-
Street frontage
-
Possession
-
Price per sqft
$1,049
Taxes
$3,008.22 (2023)
Parking Type
Owned
Style
-
See what's nearby
Description
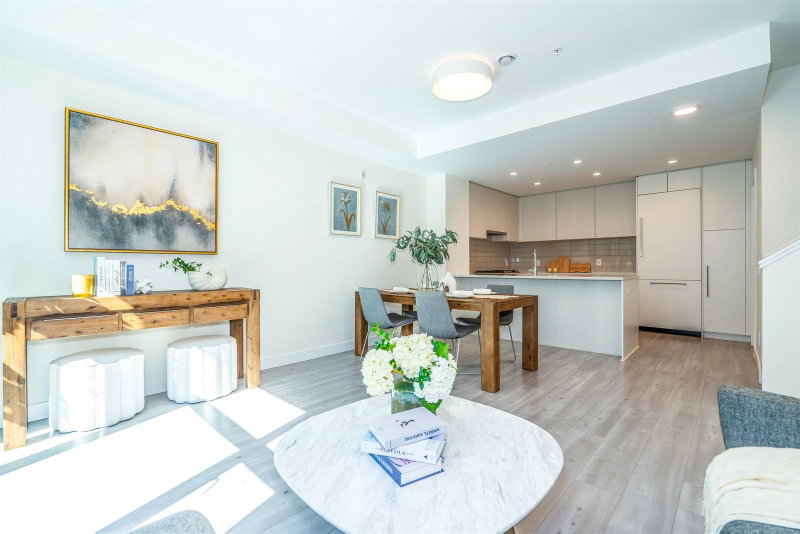
Private oasis tucked away in the heart of Ambleside minutes from the beach, transit, recreation, shops and restaurants! This 2 level, 2 bedroom, and 1.5 bath townhouse boasts over 1200 sq ft of indoor living space as well as two generous patios! The functional floor plan will appeal to families and downsizers alike boasting 2 bedrooms and full bath on the top level and a spacious living room with freestanding gas fireplace on the main. The large kitchen and dining room are perfect for entertaining with access to the covered patio. Featuring loads of storage, newer hot water tank and washer/dryer, and flooring on the top level. Pets welcome and Rentals allowed. Don't miss this opportunity to own a spacious oasis in a fabulous location! OPEN Sat/Sun March 16/17 from 2-4PM!
Broker: Engel & Volkers Vancouver
MLS®#: R2859863
Property details
Parking:
Yes
Parking type:
Owned
Property type:
Condo Townhouse
Heating type:
-
Style:
-
MLS Size:
1229 sqft
Listed on:
Mar 15, 2024
Show all details
Rooms
| Level | Name | Size | Features |
|---|---|---|---|
Flat | Foyer | 9.50 x 5.17 ft | |
Flat | Living Room | 17.67 x 15.17 ft | |
Flat | Laundry | 4.58 x 7.00 ft |
Show all
Instant estimate:
orto view instant estimate
$97,619
lower than listed pricei
High
$1,215,004
Mid
$1,191,181
Low
$1,083,945
Have a home? See what it's worth with an instant estimate
Use our AI-assisted tool to get an instant estimate of your home's value, up-to-date neighbourhood sales data, and tips on how to sell for more.
Included in Maintenance Fees
Heat
Garbage Pickup


1/29
$1,099,000
26 days
2BD
3BA
1 Parking
1,291 sqft
Maint. Fee $447
MLS#: R3170138
Sutton Group - 1st West Realty

1/35
$1,149,000
78 days
3BD
3BA
1 Parking
1,253 sqft
Maint. Fee $420
MLS#: R3153711
Laboutique Realty
1/33
$1,128,000
66 days
3BD
2BA
1 Parking
1,158 sqft
Maint. Fee $439
MLS#: R3157478
Nu Stream Realty Inc.

1/9
$1,169,900
5 days
3BD
3BA
1 Parking
1,300 sqft
Maint. Fee $533
MLS#: R3176614
MLA Canada Realty
