

Maintenance fees
$2,693.29
Locker
Owned
Exposure
-
Possession
-
Price per sqft
$1,661
Taxes
$15,121.16 (2024)
Outdoor space
-
Age of building
8 years old
See what's nearby
Description
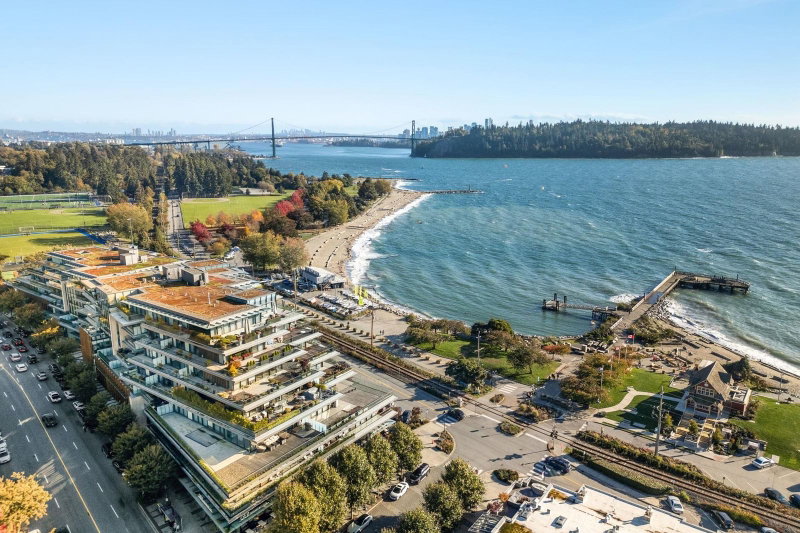
GROSVENOR AMBLESIDE - West Vancouver's Waterfront Iconic address! Experience refined living in this rare 2,559 sq.ft. northwest corner pristine home. Designed by renown James Cheng with award-winning Mitchell Freedland interiors, this home offers a serene, generous floor plan framed by floor-to-ceiling windows, & motorized Lutron shades. Enjoy mountain & water vistas from your 567 sq.ft. wrap-around private covered balcony. The kitchen features sophisticated Snaidero cabinetry and Wolf, Sub-Zero & Miele appliances. With marble accents & spa-like baths, every detail reflects uncompromising quality. Includes a 3-car private garage, storage room with the garage, & amenities of fitness centre & 24-hr concierge. Steps to famous Ambleside Beach & Park, seawalls, cafés, & Park Royal. Call today.
Broker: Rennie & Associates Realty Ltd.
MLS®#: R3161329
Open House Times
Sunday, Sep 6th
1:00pm - 3:30pm
Property details
Neighbourhood:
Parking:
3
Parking type:
Detached Garage
Property type:
Condo Apt
Heating type:
Forced Air
Style:
Apartment/Condo
Ensuite laundry:
Yes
MLS Size:
2559 sqft
Listed on:
Sep 3, 2026
Show all details
Rooms
| Name | Size | Features |
|---|---|---|
Living Room | 16.08 x 18.50 ft | |
Dining Room | 9.00 x 16.08 ft | |
Family Room | 12.58 x 18.17 ft |
Show all
Instant estimate:
orto view instant estimate
$218,299
higher than listed pricei
High
$4,691,576
Mid
$4,468,299
Low
$4,323,570
Have a home? See what it's worth with an instant estimate
Use our AI-assisted tool to get an instant estimate of your home's value, up-to-date neighbourhood sales data, and tips on how to sell for more.
Included in Maintenance Fees
Heat
Water

1/30
$3,998,000
141 days
3BD
3BA
2 Parking
2,273 sqft
Maint. Fee $1,182
MLS#: R3111989
Royal LePage Sussex

1/40
$4,180,000
106 days
2BD
3BA
2 Parking
2,349 sqft
Maint. Fee $2,190
MLS#: R3126115
Royal Pacific Lions Gate Realty Ltd.

1/31
$3,988,000
16 days
3BD
4BA
3 Parking
2,514 sqft
Maint. Fee $1,992
MLS#: R3156930
VIRANI REAL ESTATE ADVISORS
