203 - 2388 MARINE DRIVE

203 - 2388 MARINE DRIVE
+35
1
 bed
2
 bath
1
 parking
923
 sqft
Condo Apt
* This unit size is calculated from condos.ca data
Sold for
$1,135,000
Listed for
$1,148,000
Sold on 
Sep 6, 2022
11 days
 on site
Sold for
$1,135,000
Listed for
$1,148,000
* This unit size is calculated from condos.ca data
Click to open the pre-gallery to get the direction
Maintenance fees
$781.16
Locker
None
Exposure
-
Possession
-
Price per sqft
$1,230
Taxes
$2,518.51 (2021)
Outdoor space
Patio
Age of building
13 years old
See what's nearby
Description
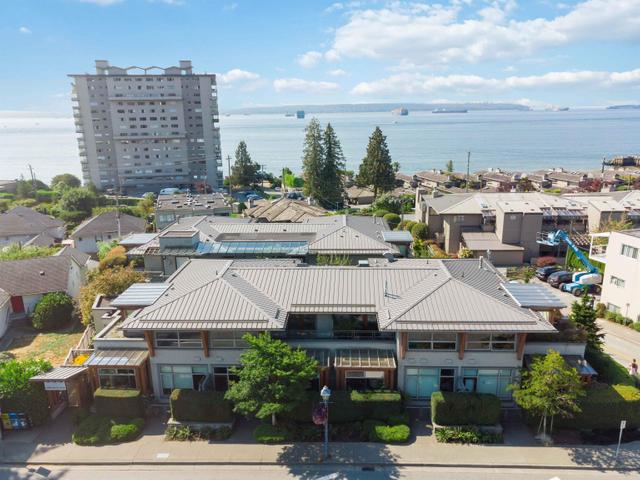
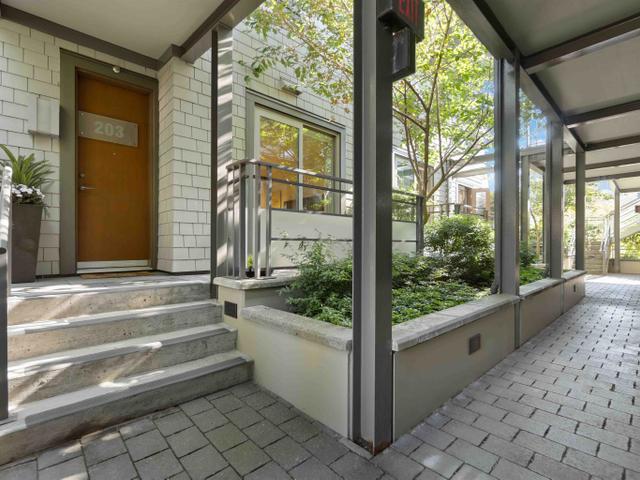
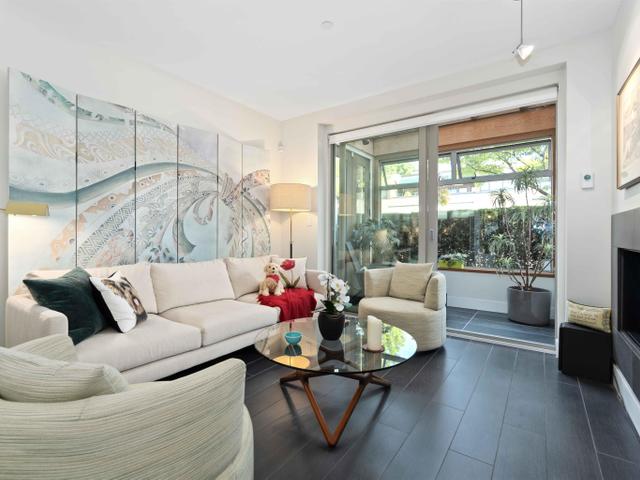
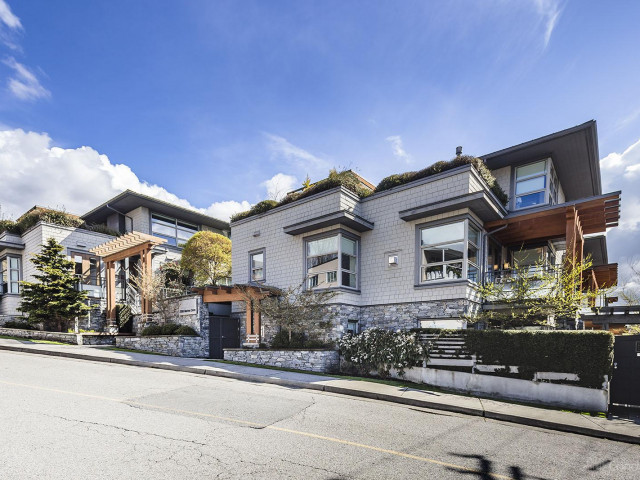
Dundarave Village Point. Luxury living in the Village by the Sea. Zoned to permit a home office with at-grade access to Marine Drive. Concrete construction finished off with the finest materials, this upmarket suite features a spacious open floor plan, 9-ft. ceilings, huge picture windows, and unique detailing, including porcelain tiling, quartz countertops, geothermal radiant heat, premium appliances, wine fridge, gas fireplace, and a solarium off the living room. Minutes to the Seawalk, transport, and all that Dundarave Village offers. A “must” experience! Rentals allowed - no short term. Two small pets OK!
Broker: RE/MAX Crest Realty
MLS®#: R2719098
Property details
Neighbourhood:
Parking:
Yes
Parking type:
Owned
Property type:
Condo Apt
Heating type:
Geothermal
Style:
1 Storey,Live/Wo
Ensuite laundry:
Yes
Corp #:
BCS-3573
MLS Size:
923 sqft
Listed on:
Aug 26, 2022
Show all details
Rooms
NameSizeFeatures
Living Room
13.00 x 11.67 ft
Dining Room
11.17 x 8.75 ft
Kitchen
11.50 x 8.92 ft
Bike Storage
Elevator
Storage

Included in Maintenance Fees

Garbage Pickup
Gardening
Heat
Hot Water
Management
Snow Removal
Geothermal
Dundarave Village Point

Dundarave Village Point

2388 Marine Dr

For sale 0
|
For rent 0
300 - 2432 Haywood Avenue
1/22
$1,167,000
31 days
300 - 2432 Haywood Avenue
1BD
1BA
1 Parking
877 sqft
Maint. Fee $588
MLS#: R3136058
Rennie & Associates Realty Ltd.
31 days
102 - 747 17th Street
1/10
$1,098,000
29 days
102 - 747 17th Street
2BD
2BA
1 Parking
981 sqft
Maint. Fee $684
MLS#: R3137220
Royal Pacific Lions Gate Realty Ltd.
29 days
307 - 423 6th Street
1/39
$1,179,000
73 days
307 - 423 6th Street
1BD
1BA
1 Parking
786 sqft
Maint. Fee $619
MLS#: R3119235
The Partners Real Estate
73 days
203 - 540 Waters Edge Crescent
1/17
$1,100,000
49 days
203 - 540 Waters Edge Crescent
2BD
2BA
1 Parking
895 sqft
Maint. Fee $670
MLS#: R3129446
Engel & Volkers Vancouver

49 days

About 203 - 2388 MARINE DRIVE

203 - 2388 Marine Drive is a West Vancouver condo which was for sale. Listed at $1148000 in August 2022, the listing is no longer available and has been taken off the market (Sold) on 6th of September 2022. 203 - 2388 Marine Drive has 1 bed and 2 bathrooms. 203 - 2388 Marine Drive, West Vancouver is situated in Dundarave, with nearby neighbourhoods in Panorama Village, Ambleside, Chelsea Park and Altamont.

Want to dine out? There are plenty of good restaurant choices not too far from 2388 Marine Dr, like Feast, Mangia E Bevi Ristorante and Raku Japanese Kitchen, just to name a few. Grab your morning coffee at Delany's Coffee located at 2424 Marine Dr. Groceries can be found at Marketplace Iga which is not far and you'll find Pure Integrative Pharmacy a 13-minute walk as well. Love being outside? Look no further than John Lawson Park, Horseshoe Bay Park or Altamont Park, which are only steps away from 2388 Marine Dr.

If you are looking for transit, don't fear, 2388 Marine Dr has a TransLink BusStop (Eastbound Marine Dr @ 24 St) only steps away. It also has (Bus) route 250 Horseshoe Bay/dundarave/vancouver, (Bus) route 253 Caulfeild/vancouver/park Royal, and more close by. Burrard Station Platform 2 Subway is also an 8-minute drive.

mls reciprocity

Disclaimer: This representation is based in whole or in part on data generated by the Chilliwack & District Real Estate Board, Fraser Valley Real Estate Board or Greater Vancouver REALTORS® which assumes no responsibility for its accuracy. MLS®, REALTOR® and the associated logos are trademarks of The Canadian Real Estate Association.