


Maintenance fees
$503.86
Locker
Owned
Exposure
-
Possession
-
Price per sqft
$493
Taxes
$1,436.32 (2025)
Outdoor space
-
Age of building
51 years old
See what's nearby
Description
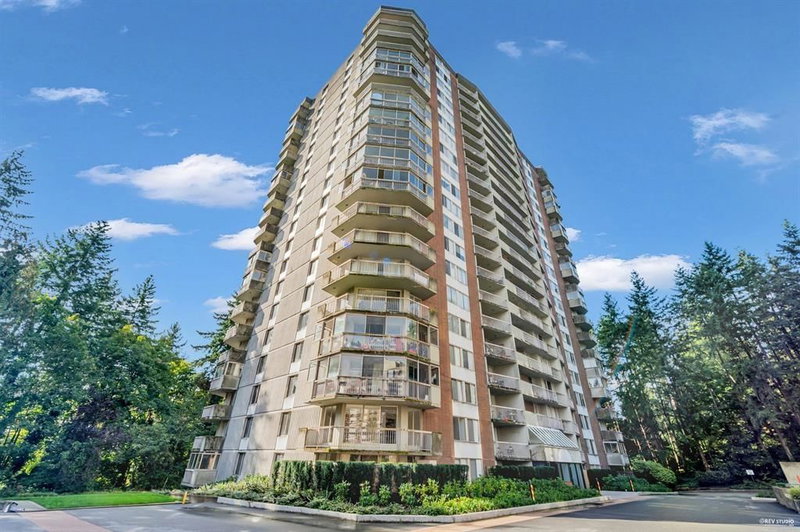
Welcome to the Capilano building at Woodcroft! A fantastic opportunity for first-time buyers or investors looking for a high-demand rental property. Spanning approximately 800 sq.ft., this spacious home is one of the largest floor plans in the complex, featuring one bedroom, a versatile den, and a private balcony. The functional, oversized kitchen offers a fridge, dishwasher, brand-new oven, and generous cabinet space. Updates include brand-new carpet in the bedroom, complete with vertical blinds and window coverings throughout. Enjoy resort-style amenities, including an indoor pool, hot tub, saunas, fitness center, and games room. Perfectly located just minutes from Park Royal, Capilano Mall, transit, and trails.
Broker: 88West Realty
MLS®#: R3158530
Property details
Neighbourhood:
Parking:
Yes
Parking type:
Detached Garage
Property type:
Condo Apt
Heating type:
Baseboard
Style:
Apartment/Condo
Ensuite laundry:
No
MLS Size:
787 sqft
Listed on:
Aug 25, 2026
Show all details
Rooms
| Name | Size | Features |
|---|---|---|
Living Room | 12.00 x 15.67 ft | |
Dining Room | 6.00 x 11.00 ft | |
Kitchen | 9.50 x 11.00 ft |
Show all
Instant estimate:
orto view instant estimate
$9,801
lower than listed pricei
High
$397,097
Mid
$378,199
Low
$365,949
Have a home? See what it's worth with an instant estimate
Use our AI-assisted tool to get an instant estimate of your home's value, up-to-date neighbourhood sales data, and tips on how to sell for more.
Sauna
Indoor Pool
Included in Maintenance Fees
Heat
Hydro
Water
Garbage Pickup
Gardening
Hot Water
Management
Recreation Facility

1/23
$365,000
123 days
1BD
1BA
1 Parking
789 sqft
Maint. Fee $509
MLS#: R3139207
Oakwyn Realty Ltd.

1/30
$418,000
17 days
1BD
1BA
1 Parking
767 sqft
Maint. Fee $556
MLS#: R3173330
Oakwyn Realty Ltd.

1/21
$399,800
33 days
1BD
1BA
1 Parking
753 sqft
Maint. Fee $555
MLS#: R3167740
Royal LePage Sterling Realty

1/18
$410,000
68 days
1BD
1BA
1 Parking
751 sqft
Maint. Fee $555
MLS#: R3156638
Insta Group Realty
