402 - 866 Arthur Erickson Place, West Vancouver

402 - 866 Arthur Erickson Place
+32
2
 bed
2
 bath
2
 parking
1135
 sqft
Condo Apt
* This unit size is calculated from condos.ca data
$1,438,000
For Sale
40 days
 on site
$1,438,000
* This unit size is calculated from condos.ca data
Click to open the pre-gallery to get the direction
Maintenance fees
$1,001.89
Locker
Owned
Exposure
-
Possession
-
Price per sqft
$1,267
Taxes
$4,770.58 (2026)
Outdoor space
-
Age of building
11 years old
See what's nearby
Description
Built by Onni Group. Situated in the prestigious Evelyn community of West Vancouver. Very well-kept 2 bedrooms & 2 bathrooms plus den. Air-conditioning unit, open-concept layout, and floor-to-ceiling windows throughout. The chef's kitchen includes a Sub-Zero fridge, Miele gas cooktop, and a large island. The covered balcony (24'2" x 7'2") has an open city view. Enjoy your BBQ on your balcony. The building is equipped with a gym, steam /sauna, 2 guest suites, and concierge. Steps from Park Royal shopping center and Lion Gate Bridge. 2 side-by-side parking spaces with EV parking facility and 1 large storage locker. Pets allowed: 2 dogs/cats or 1 of each. Easy to show.
Broker: Macdonald Realty Westmar
MLS®#: R3154351
Property details
Neighbourhood:
Parking:
2
Parking type:
Detached Garage
Property type:
Condo Apt
Heating type:
Forced Air
Style:
Apartment/Condo
Ensuite laundry:
No
MLS Size:
1135 sqft
Listed on:
Aug 10, 2026
Show all details
Rooms
NameSizeFeatures
Primary Bedroom
11.25 x 12.92 ft
Den
9.33 x 11.00 ft
Kitchen
9.25 x 13.42 ft
Show all
Instant estimate:
orto view instant estimate
$52,699
lower than listed price
i
High
$1,454,524
Mid
$1,385,301
Low
$1,340,431
Have a home? See what it's worth with an instant estimate

Use our AI-assisted tool to get an instant estimate of your home's value, up-to-date neighbourhood sales data, and tips on how to sell for more.

Included in Maintenance Fees

Water
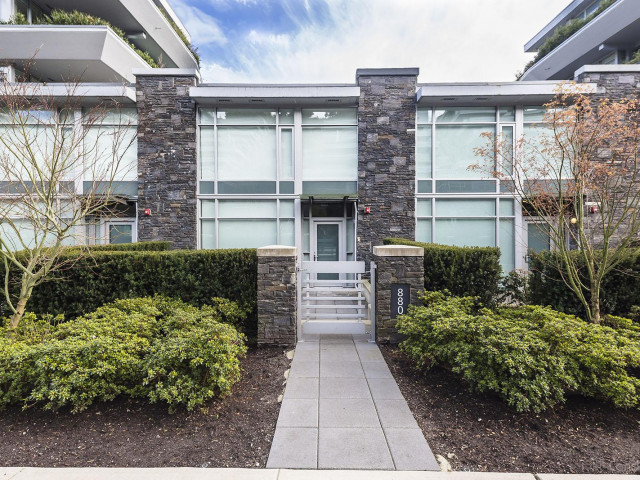
At Forest's Edge Townhomes

At Forest's Edge Townhomes

880 Arthur Erickson Pl

For sale 4
|
For rent 1
204 - 788 Arthur Erickson Place
1/17
$1,499,000
145 days
204 - 788 Arthur Erickson Place
2BD
2BA
1 Parking
1,129 sqft
Maint. Fee $1,023
MLS#: R3115960
Oakwyn Realty Ltd.
145 days
401 - 888 Arthur Erickson Place
1/40
$1,498,000
73 days
401 - 888 Arthur Erickson Place
2BD
2BA
1 Parking
1,100 sqft
Maint. Fee $900
MLS#: R3144191
Royal LePage Sussex
73 days
100 - 888 Arthur Erickson Place
1/2
$1,390,000
199 days
100 - 888 Arthur Erickson Place
2BD
2BA
1 Parking
1,164 sqft
Maint. Fee $931
MLS#: R3096111
Panda Luxury Homes
199 days
802 - 1455 Duchess Avenue
1/35
$1,299,000
60 days
802 - 1455 Duchess Avenue
2BD
2BA
1 Parking
1,098 sqft
Maint. Fee $860
MLS#: R3148724
RE/MAX Sabre Realty Group
60 days

About 402 - 866 Arthur Erickson Place

402 - 866 Arthur Erickson Place is a West Vancouver condo for sale. It was listed at $1438000 in August 2026 and has 2 beds and 2 bathrooms. 402 - 866 Arthur Erickson Place resides in the West Vancouver Cedardale neighbourhood, and nearby areas include Sentinel Hill, Park Royal, Ambleside and Lions Gate.

There are a lot of great restaurants around 880 Arthur Erickson Pl. If you can't start your day without caffeine fear not, your nearby choices include Starbucks. Groceries can be found at Loblaws which is nearby and you'll find West Van Dental Group not far as well. If you're in the mood for some entertainment, Cineplex Cinemas Park Royal and VIP is not far away from At Forest's Edge Townhomes. 880 Arthur Erickson Pl is not far from great parks like Cineplex Cinemas Park Royal and VIP and Leyland Park.

For those residents of 880 Arthur Erickson Pl without a car, you can get around quite easily. The closest transit stop is a Bus Stop (Park Royal @ Bay 3) and is not far connecting you to West Vancouver's public transit service. It also has route Caulfeild/vancouver/park Royal nearby.

mls reciprocity

Disclaimer: This representation is based in whole or in part on data generated by the Chilliwack & District Real Estate Board, Fraser Valley Real Estate Board or Greater Vancouver REALTORS® which assumes no responsibility for its accuracy. MLS®, REALTOR® and the associated logos are trademarks of The Canadian Real Estate Association.
