


Maintenance fees
$692.00
Locker
None
Exposure
SE
Possession
Flexible
Price per sqft
$517 - $581
Taxes
$4,685 (2025)
Outdoor space
Balcony, Patio
Age of building
9 years old
See what's nearby
Description
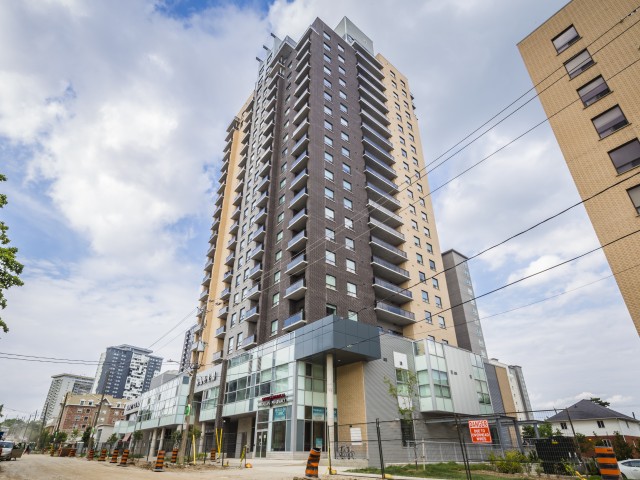
Welcome to Unit 1102 at 318 Spruce Street, Waterloo: a bright and spacious corner suite offering an exceptional blend of comfort, style, and urban convenience in the heart of the highly sought-after University District. This beautifully designed 2-bedroom plus den residence features an incredible private terrace that creates a true penthouse-style living experience, perfect for relaxing, entertaining, or enjoying breathtaking city views. Thoughtfully laid out with functionality and flexibility in mind, this unit offers two generously sized bedrooms along with a large den that can easily serve as a third bedroom, guest space, or dedicated home office. The suite also features two full bathrooms, making it ideal for families, professionals, students, or investors alike. Natural light pours into the open-concept living space through large windows, enhancing the bright and airy atmosphere throughout the home. The modern kitchen is equipped with stainless steel appliances, ample cabinetry, and a large island with breakfast bar seating - perfect for casual dining, meal prep, and entertaining guests. The spacious living room seamlessly connects to the remarkable private terrace, offering a rare outdoor retreat seldom found in condo living. In addition, the unit also features a separate balcony off the living area as well as a private walkout balcony from the primary bedroom, providing multiple outdoor spaces to enjoy fresh air and scenic surroundings. Located just steps from the University of Waterloo, Wilfrid Laurier University, shopping, restaurants, cafes, transit, and everyday amenities, this prime location offers unmatched convenience and strong investment potential. Residents of the building enjoy access to fantastic amenities including a fully equipped fitness center, meeting area, and party room. This stunning corner unit combines space, versatility and rare outdoor living opportunities in one of the most desirable communities. Book your showing Today!
Broker: RE/MAX TWIN CITY REALTY INC.
MLS®#: X13146400
Property details
Neighbourhood:
Parking:
Yes
Parking type:
Underground
Property type:
Condo Apt
Heating type:
Forced Air
Style:
Apartment
Ensuite laundry:
No
Corp #:
WSCC-624
MLS Size:
800-899 sqft
Listed on:
May 19, 2026
Show all details
Rooms
| Name | Size | Features |
|---|---|---|
Bathroom | 4.6 x 7.9 ft | |
Kitchen | 9.3 x 8.9 ft | |
Bedroom 2 | 11.8 x 10.2 ft |
Show all
Instant estimate:
orto view instant estimate
$15,797
higher than listed pricei
High
$507,312
Mid
$480,797
Low
$466,541
Have a home? See what it's worth with an instant estimate
Use our AI-assisted tool to get an instant estimate of your home's value, up-to-date neighbourhood sales data, and tips on how to sell for more.
Gym
Games Room
Guest Suites
Party Room
Visitor Parking
Media Room
Rooftop Deck
Outdoor Patio
Included in Maintenance Fees
Heat
Parking
Water
Air Conditioning
Building Insurance
Common Element
Garbage Pickup
Internet

1/13
$489,900
65 days
2BD
2BA
1 Parking
800-899 sqft
Maint. Fee $682
MLS#: X13101552
RE/MAX REAL ESTATE CENTRE INC.

1/29
$415,000
78 days
1+1BD
2BA
0 Parking
700-799 sqft
Maint. Fee $505
MLS#: X13044836
HOMELIFE SUPERSTARS REAL ESTATE LIMITED

1/15
$399,999
80 days
1+1BD
2BA
0 Parking
700-799 sqft
Maint. Fee $504
MLS#: X13035170
UNION CAPITAL REALTY

1/9
$414,900
19 days
2BD
2BA
0 Parking
700-799 sqft
Maint. Fee $397
MLS#: X13481030
ALEKSIC REALTY INC.