The Hilton - Elevation B, Woodbridge

The Hilton - Elevation B
Pre-construction
1/1
3
 bed
2
 bath
2283
 sqft
From $1,429,990
For Sale
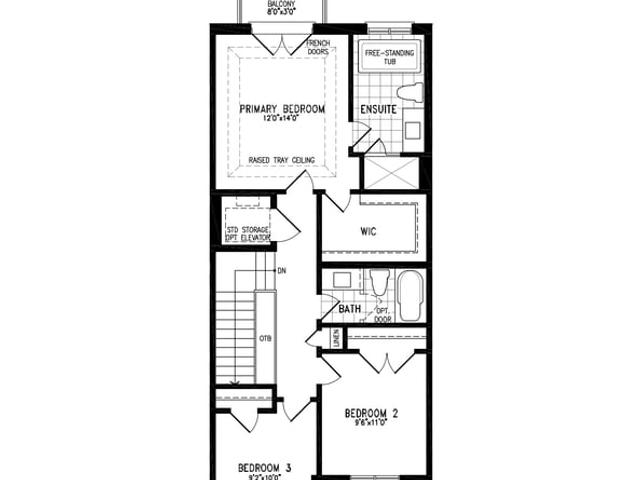
Floorplan
From $1,429,990
Click to open the pre-gallery to get the direction
Woodend Place
70 Woodend Pl
Construction Status: Construction
Selling Status: Selling Now
Occupancy: -
Price per sqft
$626
Occupancy
-
Exposure
-
See what's nearby
Pre-con Pricing
Coming Soon
Deposit Structure
Coming Soon
Incentives
Contact our building expert to learn about possible incentives.
The Edenvale - Elevation B1
1/1
$1,409,990
2 days
The Edenvale - Elevation B1
3BD
2BA
0 Parking
2,136 sqft
2 days
The Cedar - Elevation B
1/1
$1,379,990
2 days
The Cedar - Elevation B
3BD
2BA
0 Parking
1,983 sqft
2 days
The Kortright - Elevation B
1/1
$1,399,990
2 days
The Kortright - Elevation B
3BD
2BA
0 Parking
2,112 sqft
2 days
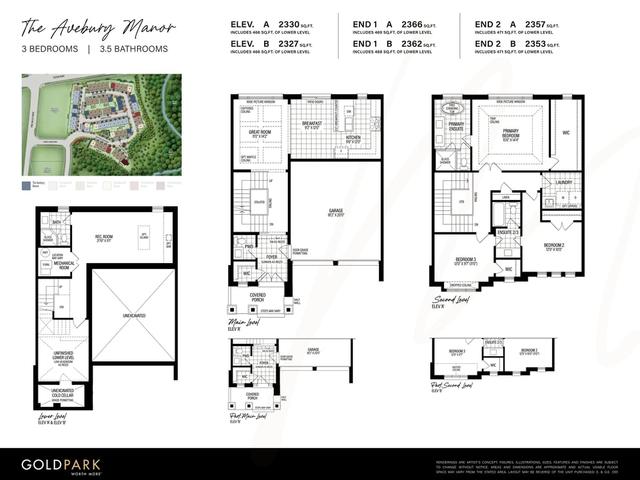
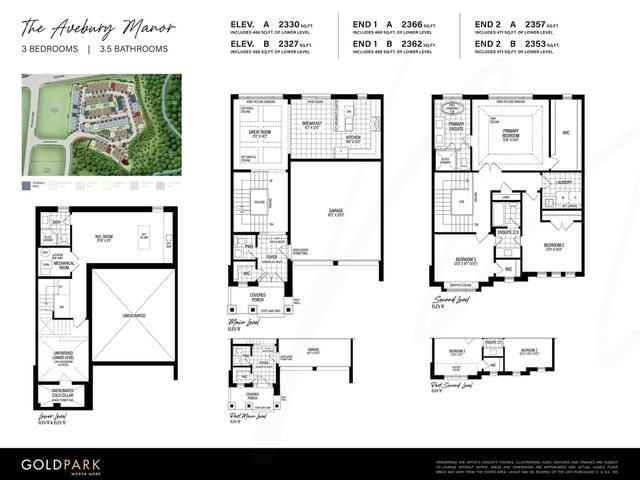
Avebury Manor - 11-1
1/1
$1,444,990
472 days
Avebury Manor - 11-1
3BD
3BA
0 Parking
2,353 sqft
472 days

About The Hilton - Elevation B

The Hilton - Elevation B is a Woodbridge floorplan for precon. It was listed at $1429990 in July 2026 and has 3 beds and 2 bathrooms. Situated in Woodbridge's Vellore Village neighbourhood, Sonoma Heights, Islington Woods, East Woodbridge and Maple are nearby neighbourhoods.

For grabbing your groceries, Vici II Bakery & Cafe is only a 17 minute walk.

Living in this Vellore Village floorplan is easy. There is also MAJOR MACKENZIE DR / WOODEND PL Bus Stop, a short walk, with route Major Mackenzie nearby.