
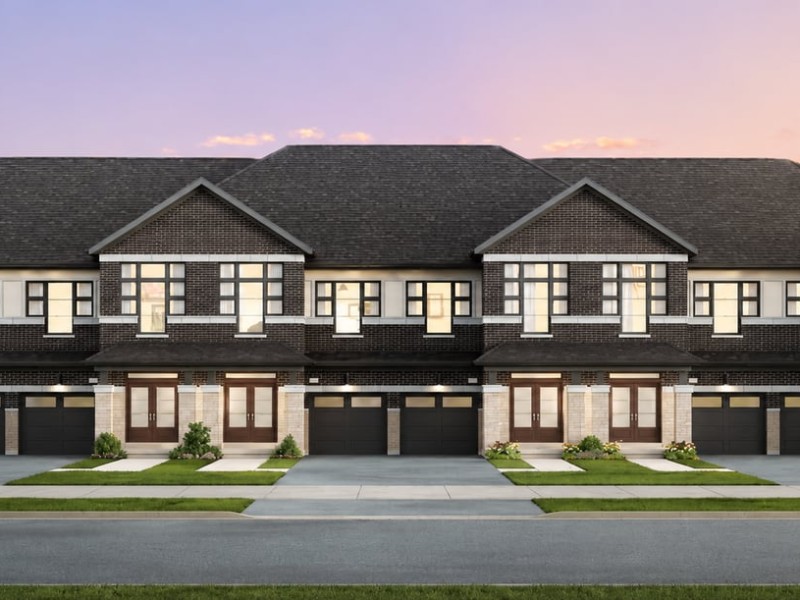
20' THE EMERALD, Woodbridge

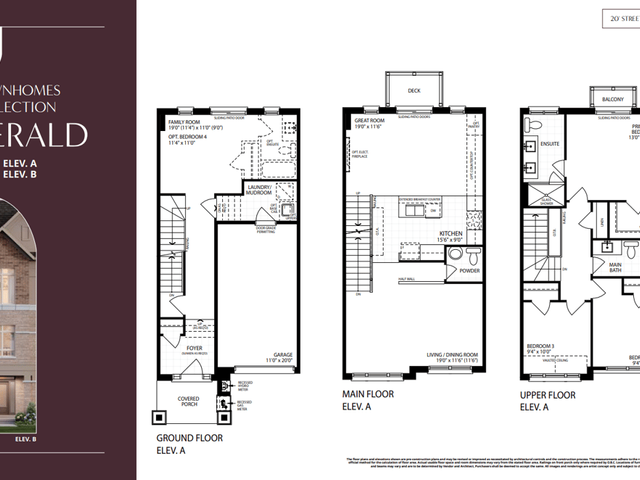
20' THE EMERALD
20' THE EMERALD
20' THE EMERALD
Pre-construction
1/1
3
 bed
2
 bath
2010
 sqft
From $1,019,990
For Sale
Floorplan
From $1,019,990
Click to open the pre-gallery to get the direction
Vellore Trails by Arista Homes
9465 Weston Rd
Construction Status: Pre-construction
Selling Status: Selling Now
Occupancy: -
Price per sqft
$507
Occupancy
-
Exposure
-
See what's nearby
Pre-con Pricing
Coming Soon
Deposit Structure
Coming Soon
Incentives
Contact our building expert to learn about possible incentives.
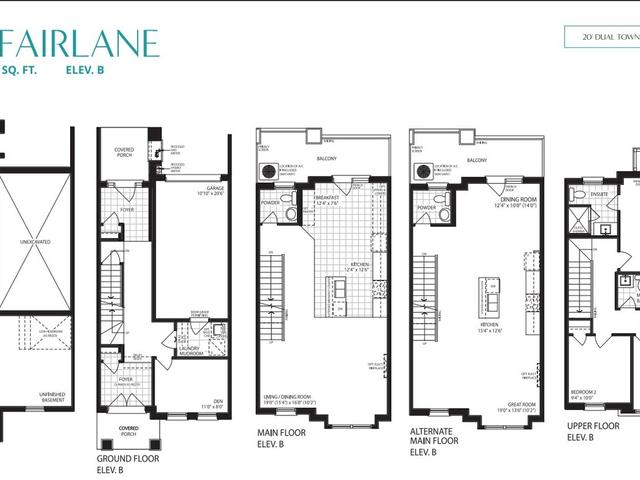
THE FAIRLANE
1/1
$979,990
40 days
THE FAIRLANE
3BD
2BA
0 Parking
1,900 sqft
40 days
21' THE BUNTING
1/1
$869,990
40 days
21' THE BUNTING
3BD
2BA
0 Parking
1,725 sqft
40 days
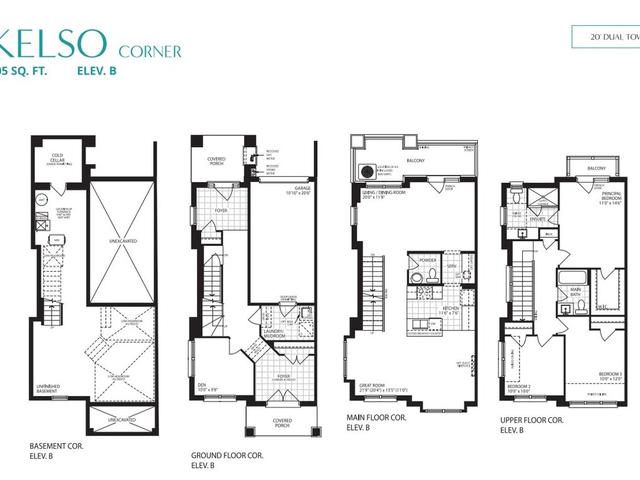
THE KELSO CORNER
1/1
$1,089,990
40 days
THE KELSO CORNER
3BD
2BA
0 Parking
2,205 sqft
40 days
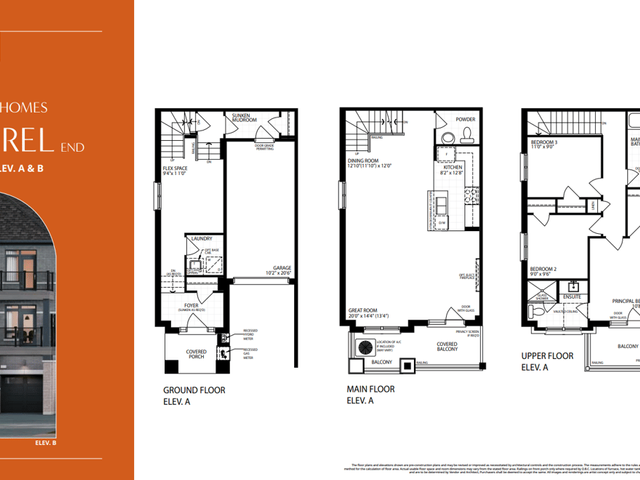
21' THE LAUREL END
1/1
$909,990
40 days
21' THE LAUREL END
3BD
2BA
0 Parking
1,840 sqft
40 days

About 20' THE EMERALD

20' The Emerald is a Woodbridge floorplan for precon. It has been listed at $1019990 since August 2026. This floorplan has 3 beds, 2 bathrooms and is 2010 sqft. 20' The Emerald resides in the Woodbridge Vellore Village neighbourhood, and nearby areas include Maple, East Woodbridge, Islington Woods and Concord.

There are a lot of great restaurants around Vellore Trails by Arista Homes. If you can't start your day without caffeine fear not, your nearby choices include Starbucks. For groceries there is Dino's No Frills which is a 5-minute walk.

For those residents of Vellore Trails by Arista Homes without a car, you can get around rather easily. The closest transit stop is a Bus Stop (WESTON RD / LA ROCCA AV) and is a short distance away connecting you to Vaughan's public transit service. It also has route Weston, and route Weston nearby.