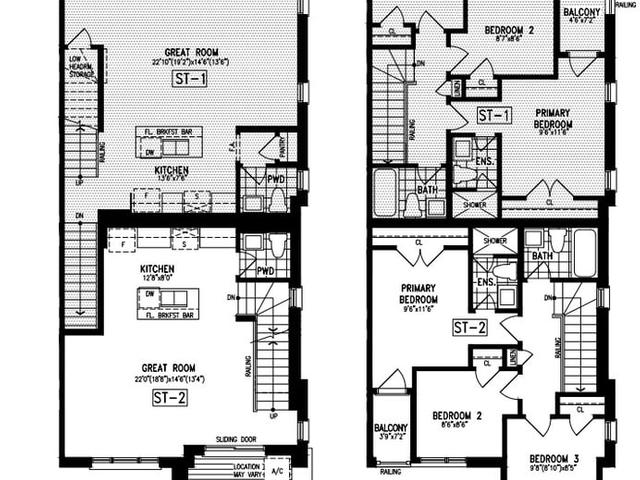
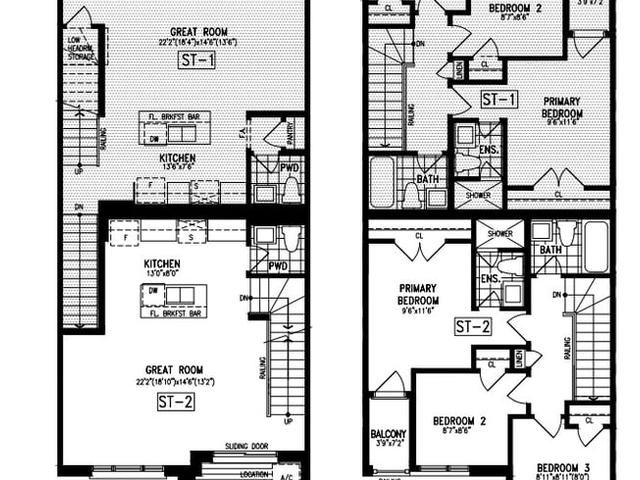
About 21' THE STARLING
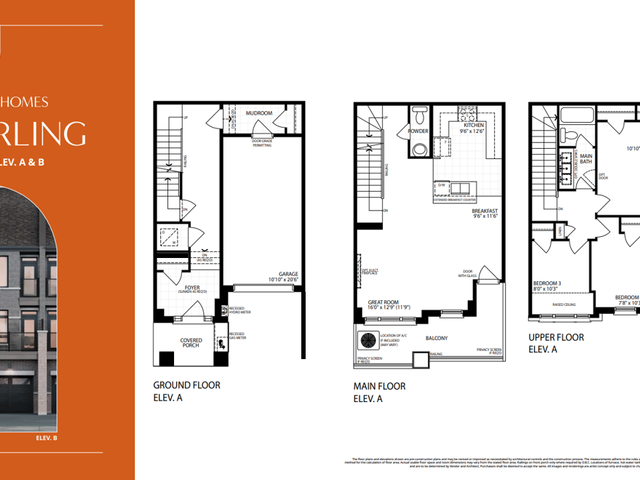
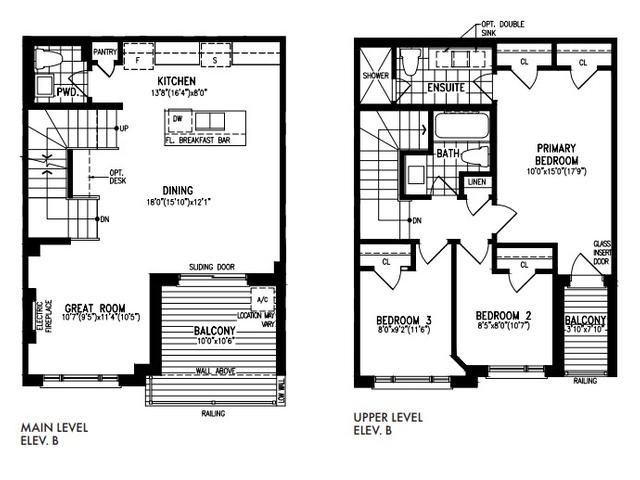
Located at 21' The Starling, this Woodbridge floorplan is available for precon. It has been listed at $839990 since September 2026. This floorplan has 3 beds, 2 bathrooms and is 1590 sqft. 21' The Starling resides in the Woodbridge Vellore Village neighbourhood, and nearby areas include Maple, East Woodbridge, Islington Woods and Concord.
Some good places to grab a bite are Boom Breakfast, Shelby's Legendary Shawarma or Oze's Cafe. Venture a little further for a meal at one of Vellore Village neighbourhood's restaurants. If you love coffee, you're not too far from Starbucks located at 9200 Weston Rd. For groceries there is Dino's No Frills which is a 5-minute walk.
Living in this Vellore Village floorplan is easy. There is also WESTON RD / LA ROCCA AV Bus Stop, a short walk, with route Weston, and route Weston nearby.