


Maintenance fees
$1,593.00
Locker
Owned
Exposure
S
Possession
Other
Price per sqft
$640
Taxes
$3,393.96 (2026)
Outdoor space
Balcony, Patio
Age of building
36 years old
See what's nearby
Description
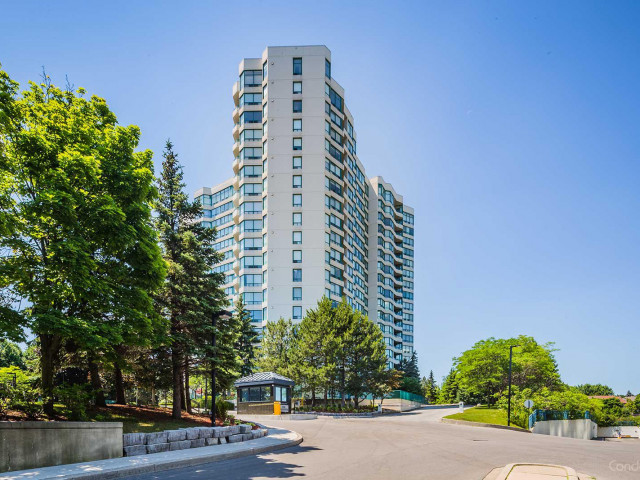
Discover one of the largest house-like living condo unit with high ceilings and 3 washrooms in this prestigious luxury building. This completely remodeled 2+1 residence offers over 1,500 sq. ft. of sophisticated living space with breathtaking South views, abundant natural light, privacy and tranquility. The redesigned layout features a stunning fully renovated open-concept kitchen with brand-new cabinetry, quartz countertops, backsplash and stainless-steel appliances. The kitchen opens beautifully to the living and dinning space, enhanced by pot lights and elegant pendant lighting over the island. Spacious living and dining areas walk out to a large south-facing balcony, upgraded with new flooring and freshly painted walls and ceiling-perfect for enjoying the surrounding views. The exceptionally large Den feels like a true third bedroom, offering natural light, a double door and excellent privacy. Ideal as a TV room, home office, guest room or additional living space. The generous primary bedroom retreat features a four-piece ensuite bathroom, built-in closet and two large walk-in closets with brand new shelving. The second bedroom offers a large built-in closet and a renovated four-piece bathroom. Bathrooms have been extensively upgraded, including a renovated ensuite shower, tiles and refreshed second bathroom with new bathtub, shower finishes and faucets. There is an additional updated powder room. Additional upgrades include brand-new engineered hardwood flooring throughout, modern pot lights, new chandeliers and light fixtures, and replaced doors and locks. Move-in ready with extensive renovations throughout. Includes one owned locker. Maintenance fees include all utilities, internet and cable. Resort-style amenities include 24-hour concierge, outdoor pool, tennis, squash, gym, library and party room. Ideally located with transit at your doorstep, close to shopping, restaurants, schools and everyday amenities, with a future subway stop planned at the corner.
Broker: BAY STREET GROUP INC.
MLS®#: N13776926
Property details
Neighbourhood:
Parking:
Yes
Parking type:
Underground
Property type:
Condo Apt
Heating type:
Fan Coil
Style:
Apartment
Ensuite laundry:
Yes
Corp #:
YRCC-710
MLS Size:
1400-1599 sqft
Listed on:
Sep 12, 2026
Show all details
Rooms
| Name | Size | Features |
|---|---|---|
Living Room | 20.5 x 12.0 ft | |
Bedroom 2 | 15.3 x 10.0 ft | |
Dining Room | 12.6 x 11.6 ft |
Show all
Instant estimate:
orto view instant estimate
$66,442
lower than listed pricei
High
$930,839
Mid
$902,558
Low
$864,103
Have a home? See what it's worth with an instant estimate
Use our AI-assisted tool to get an instant estimate of your home's value, up-to-date neighbourhood sales data, and tips on how to sell for more.
Gym
Outdoor Pool
Party Room
Squash Court
Tennis Court
Visitor Parking
Concierge
Meeting Room
Included in Maintenance Fees
Cable TV
Heat
Hydro
Parking
Water
Air Conditioning
Common Element
Building Insurance

1/43
$888,000
122 days
2BD
2BA
1 Parking
1,400-1,599 sqft
Maint. Fee $1,421
MLS#: N13562422
SUTTON GROUP-ADMIRAL REALTY INC.

1/50
$898,000
3 days
2BD
2BA
2 Parking
1,200-1,399 sqft
Maint. Fee $1,441
MLS#: N14167596
RE/MAX REALTRON REALTY INC.

1/28
$864,800
17 days
2BD
2BA
1 Parking
1,200-1,399 sqft
Maint. Fee $1,526
MLS#: N14120706
RE/MAX HALLMARK REALTY LTD.

1/32
$865,000
18 days
2BD
2BA
1 Parking
1,200-1,399 sqft
Maint. Fee $1,487
MLS#: N14116068
RE/MAX WEST REALTY INC.