


Maintenance fees
$730.66
Locker
Owned
Exposure
NE
Possession
Flexible
Price per sqft
$844
Taxes
$3,049.32 (2026)
Outdoor space
Balcony, Patio
Age of building
4 years old
See what's nearby
Description
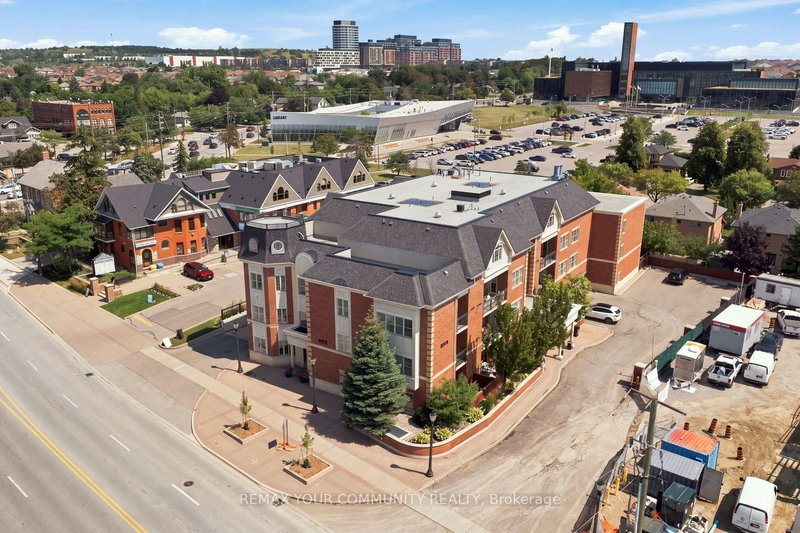
Welcome to The Mackenzie - sophisticated, boutique living in a vibrant, amenity-rich community. This freshly painted, split 2-bed, 2-bath suite is wrapped in floor-to-ceiling windows for bright, private, functional living. Select furniture is included for a stylish, move-in-ready home. The open-concept kitchen features granite counters, a chic backsplash, and full-size built-in appliances, flowing into a versatile living/dining space. The primary suite offers a private 3-piece ensuite; the second bedroom is served by a full bath - ideal for family, guests, or a home office. Both bedrooms include custom closet organizers. Unwind on your private balcony with unobstructed downtown views. Building amenities include a fitness centre, yoga studio, party room with private dining, and a rooftop lounge with BBQs. Steps to Maple GO Station, minutes to Hwy 400, top schools, parks, Vaughan Mills, and Cortellucci Vaughan Hospital. Includes 1 parking spot and 1 locker. Immaculate and move-in ready - unbeatable value.
Broker: SMART Brokerages
MLS®#: N13653998
Property details
Neighbourhood:
Parking:
Yes
Parking type:
Underground
Property type:
Condo Apt
Heating type:
Forced Air
Style:
Apartment
Ensuite laundry:
Yes
Corp #:
YRCC-1494
MLS Size:
700-799 sqft
Listed on:
Aug 8, 2026
Show all details
Rooms
| Name | Size | Features |
|---|---|---|
Living Room | 13.0 x 9.3 ft | |
Bedroom 2 | 8.9 x 12.2 ft | |
Primary Bedroom | 9.3 x 9.0 ft |
Instant estimate:
orto view instant estimate
$17,695
lower than listed pricei
High
$652,015
Mid
$632,205
Low
$605,269
Have a home? See what it's worth with an instant estimate
Use our AI-assisted tool to get an instant estimate of your home's value, up-to-date neighbourhood sales data, and tips on how to sell for more.
Concierge
BBQ Permitted
Gym
Party Room
Rooftop Deck
Outdoor Patio
Yoga Studio
Coin Laundry
Included in Maintenance Fees
Parking
Water

1/41
$565,000
55 days
1+1BD
1BA
1 Parking
800-899 sqft
Maint. Fee $816
MLS#: N13676580
REMAX YOUR COMMUNITY REALTY

1/17
$559,000
10 days
1BD
2BA
1 Parking
700-799 sqft
Maint. Fee $745
MLS#: N13834170
ROYAL LEPAGE SIGNATURE REALTY

1/37
$559,000
3 days
1+1BD
1BA
1 Parking
800-899 sqft
Maint. Fee $903
MLS#: N13863002
RE/MAX HALLMARK REALTY LTD.

1/50
$669,900
3 days
1+2BD
2BA
1 Parking
800-899 sqft
Maint. Fee $603
MLS#: N13861378
CENTURY 21 HERITAGE GROUP LTD.