


Maintenance fees
$1,206.51
Locker
None
Exposure
S
Possession
Flexible
Price per sqft
$532
Taxes
$3,554 (2025)
Outdoor space
Balcony, Patio
Age of building
-
See what's nearby
Description
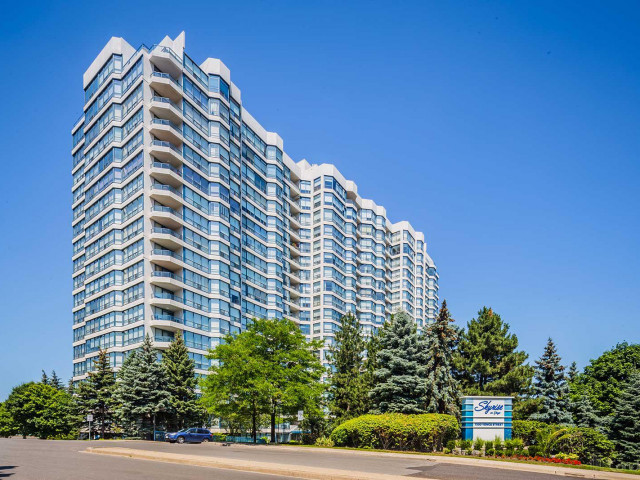
Welcome to one of Thornhill's most coveted buildings, The Skyrise at Yonge & Clark. Well known, well maintained & highly sought after for a reason - it truly has it all! With a spacious & functional layout for everyday living or entertaining, this updated 2 Bedroom, 2 Bath South facing unit provides unobstructed views and natural sunlight in every room! The renovated kitchen has stainless steel appliances, modern lighting, lots of cupboard space & overlooks the large living room. The Primary Suite offers a 4 piece ensuite complete with a soaker tub, separate shower and large His & Her closets. The private second bedroom enjoys its own 4 Piece Bathroom, Double Closet & Walk out to the Balcony for a peaceful retreat. In Suite laundry & its close proximity to the elevator adds to an easy lifestyle. Enjoy Resort Style Amenities: Indoor Pool, Gym, Sauna, Squash/Tennis/Pickleball Courts, Party Room, Games Room, Guest Suites, BBQ area, ample Visitor Parking & 24Hr Concierge. Newly renovated Lobby & Hallways display a well maintained building! Unbelievable Location: Close to Grocery, Restaurants, Salons, Pharmacy downstairs & steps to Transit (including future Clark Subway Stop!) providing excellent investment potential!
Broker: REMAX YOUR COMMUNITY REALTY
MLS®#: N13844092
Property details
Neighbourhood:
Parking:
Yes
Parking type:
Underground
Property type:
Condo Apt
Heating type:
Forced Air
Style:
Apartment
Ensuite laundry:
Yes
Corp #:
YRCC-818
MLS Size:
1200-1399 sqft
Listed on:
Sep 30, 2026
Show all details
Rooms
| Name | Size | Features |
|---|---|---|
Dining Room | 13.2 x 9.4 ft | |
Primary Bedroom | 22.6 x 10.9 ft | |
Living Room | 17.6 x 12.8 ft |
Show all
Instant estimate:
orto view instant estimate
$26,677
lower than listed pricei
High
$693,390
Mid
$672,323
Low
$643,678
Have a home? See what it's worth with an instant estimate
Use our AI-assisted tool to get an instant estimate of your home's value, up-to-date neighbourhood sales data, and tips on how to sell for more.
Concierge
Gym
Indoor Pool
Party Room
Tennis Court
Visitor Parking
Parking Garage
Pet Restriction
Included in Maintenance Fees
Cable TV
Heat
Hydro
Parking
Water
Common Element

1/38
$699,880
7 days
2+1BD
2BA
1 Parking
1,200-1,399 sqft
Maint. Fee $1,207
MLS#: N13999238
RARE REAL ESTATE

1/23
$649,000
12 days
2BD
2BA
1 Parking
1,200-1,399 sqft
Maint. Fee $1,312
MLS#: N13875074
REAL BROKER ONTARIO LTD.

1/15
$610,000
134 days
2+1BD
2BA
2 Parking
1,000-1,199 sqft
Maint. Fee $790
MLS#: C13417560
HOMELIFE FRONTIER REALTY INC.

1/30
$595,000
1 day
3BD
2BA
1 Parking
1,000-1,199 sqft
Maint. Fee $650
MLS#: C14093992
RE/MAX REALTRON REALTY INC.