


Maintenance fees
$1,638.90
Locker
Owned
Exposure
SW
Possession
Flexible
Price per sqft
$455
Taxes
$4,908.98 (2026)
Outdoor space
Balcony, Patio
Age of building
34 years old
See what's nearby
Description
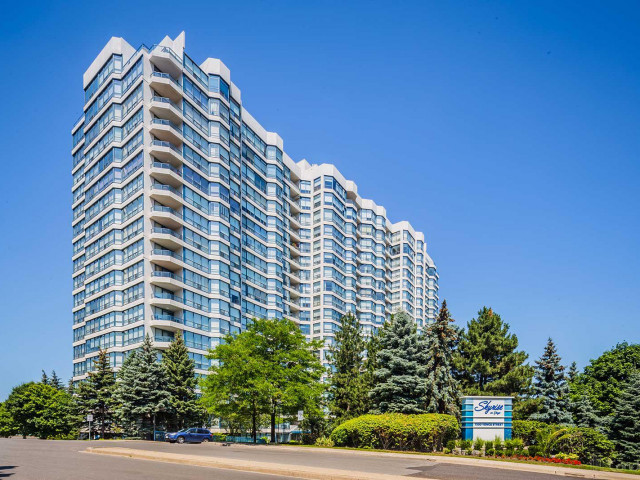
Rarely Offered "Bonaventure" Layout Corner Suite Offering Over 1,800 Sq. Ft. In The Prestigious "Skyrise On Yonge" Residences! Experience Elegant Condominium Living In This Beautifully Appointed 2+1 Bedroom, 3 Bathroom Suite Featuring Expansive Floor-To-Ceiling Windows That Flood The Home With Natural Light While Showcasing Beautiful South-West Views. The Expansive Open-Concept Living & Dining Areas Provide The Perfect Setting For Everyday Living & Entertaining, While The Private Tree-Lined Balcony Offers A Peaceful Outdoor Retreat To Enjoy Morning Coffee Or Spectacular Evening Sunsets. The Generous Primary Suite Features Two Walk-In Closets & A Spacious 4-Piece Ensuite, While The Second Bedroom Enjoys Its Own Private 4-Piece Ensuite, Providing Exceptional Comfort For Family Or Guests. A Versatile Den Is Perfect For A Home Office Or Additional Living Space. Completing The Suite Is A Full-Size Laundry Room With Side-By-Side Washer & Dryer, Abundant Storage, A Convenient Powder Room, One Owned Parking Space, & One Locker. Ideally Located In The Heart Of Thornhill, Just Steps To Shopping, Restaurants, Parks, Public Transit, & Everyday Amenities. Residents Enjoy Recently Renovated Resort-Style Amenities Including A Fitness Centre, Indoor Pool, Hot Tub, Sauna, Party Room, Meeting Room, Games Room, Squash Court, Racquetball Court, 24-Hour Security, & More. A Rare Opportunity To Own A Spacious Corner Suite In One Of Thornhill's Most Established & Prestigious Condominium Communities.
Broker: RE/MAX REALTRON REALTY INC.
MLS®#: N13799476
Property details
Neighbourhood:
Parking:
Yes
Parking type:
Underground
Property type:
Condo Apt
Heating type:
Forced Air
Style:
Apartment
Ensuite laundry:
Yes
Corp #:
YRCC-818
MLS Size:
1800-1999 sqft
Listed on:
Sep 17, 2026
Show all details
Rooms
| Name | Size | Features |
|---|---|---|
Bedroom 2 | 19.5 x 16.0 ft | |
Primary Bedroom | 10.2 x 28.1 ft | |
Breakfast | 9.8 x 7.2 ft |
Show all
Instant estimate:
orto view instant estimate
$24,168
lower than listed pricei
High
$825,925
Mid
$800,832
Low
$766,711
Have a home? See what it's worth with an instant estimate
Use our AI-assisted tool to get an instant estimate of your home's value, up-to-date neighbourhood sales data, and tips on how to sell for more.
Parking Garage
Pet Restriction
Sauna
Security Guard
Security System
Indoor Pool
Included in Maintenance Fees
Cable TV
Heat
Hydro
Water
Common Element

1/47
$779,000
1 day
2+1BD
2BA
1 Parking
1,600-1,799 sqft
Maint. Fee $1,520
MLS#: N14118254
HARVEY KALLES REAL ESTATE LTD.

1/13
$799,000
6 days
2BD
2BA
2 Parking
1,800-1,999 sqft
Maint. Fee $1,679
MLS#: N14102350
ROYAL LEPAGE WEST REALTY GROUP LTD.

1/11
$799,000
87 days
2+1BD
2BA
2 Parking
1,600-1,799 sqft
Maint. Fee $1,690
MLS#: N13628504
PAUL ZAMMIT REAL ESTATE LTD.

1/43
$899,000
25 days
2BD
2BA
1 Parking
1,400-1,599 sqft
Maint. Fee $1,252
MLS#: C13856696
WEISS REALTY LTD.