


Maintenance fees
$1,355.04
Locker
None
Exposure
NW
Possession
Immediate
Price per sqft
$408
Taxes
$3,287.69 (2025)
Outdoor space
-
Age of building
38 years old
See what's nearby
Description
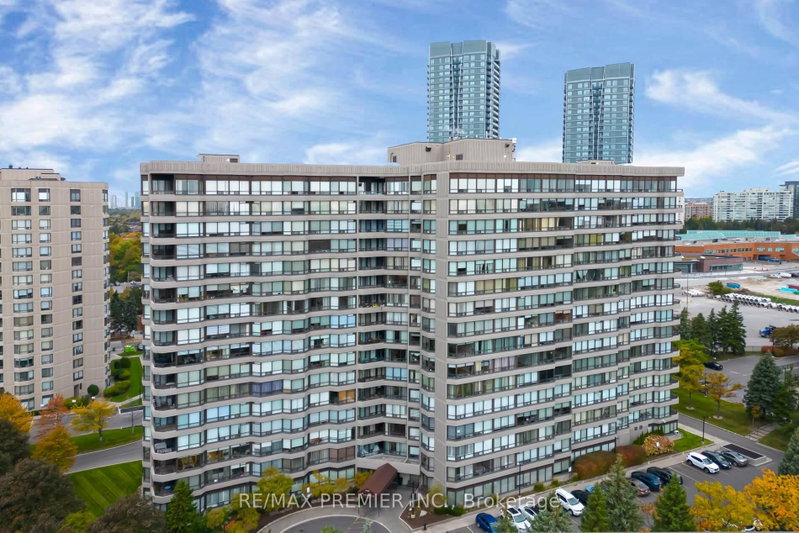
This PRICED TO SELL First Time On The Market Corner Unit Has Panoramic Views From The South Exposure. Bringing In Ample Sunlight And Privacy. Approximately 1289, Open Concept Lay Out For Family Gatherings Or Just Enjoying The Space, Large Sunroom Or Office, Perfect For Work From Home Or Having An Extra Room For A Guest. Large Master Bedroom With 4Pc Ensuite And His And Hers Double Closets. Feels Like A Small Bungalow. Having An Eat-In Bright Kitchen And In-Suite Laundry With Full Size Washer And Dryer, Fantastic Location Near The Elevator For Convenience And Easy Access To The Unit, 24hr. Concierge, Well Maintained And Well Managed Building Offering All Inclusive Maintenance Fees Covering All Utilities, Cable And Internet. Located Just Steps To Promenade Mall, Walmart, Public Transit, Restaurants, Place Of Worship And More. Immediate Or Flexible Closing Available. Some Room Left For Your Own Design Or Decor, Immaculate Move In Condition. PRICED TO SELL. first time on the market.
Broker: RE/MAX PREMIER INC.
MLS®#: N13675186
Property details
Neighbourhood:
Parking:
Yes
Parking type:
Underground
Property type:
Condo Apt
Heating type:
Forced Air
Style:
Apartment
Ensuite laundry:
Yes
Corp #:
YRCC-605
MLS Size:
1200-1399 sqft
Listed on:
Aug 14, 2026
Show all details
Rooms
| Name | Size | Features |
|---|---|---|
Bedroom | 9.3 x 13.2 ft | |
Living Room | 10.7 x 11.9 ft | |
Kitchen | 12.6 x 7.8 ft |
Show all
Instant estimate:
orto view instant estimate
$14,570
lower than listed pricei
High
$530,446
Mid
$514,330
Low
$492,416
Have a home? See what it's worth with an instant estimate
Use our AI-assisted tool to get an instant estimate of your home's value, up-to-date neighbourhood sales data, and tips on how to sell for more.
Gym
Outdoor Pool
Party Room
Tennis Court
Visitor Parking
Rec Room
Sauna
Security Guard
Included in Maintenance Fees
Cable TV
Heat
Hydro
Parking
Water
Air Conditioning
Common Element
Building Insurance


1/14
$559,000
14 days
2BD
2BA
3 Parking
1,000-1,199 sqft
Maint. Fee $1,188
MLS#: C13760670
SUTTON GROUP-ADMIRAL REALTY INC.

1/37
Just listed
$499,000
13 hours
2BD
2BA
1 Parking
1,000-1,199 sqft
Maint. Fee $1,130
MLS#: C13820088
HARVEY KALLES REAL ESTATE LTD.
1/18
$579,900
37 days
3BD
2BA
1 Parking
1,000-1,199 sqft
Maint. Fee $650
MLS#: C13683726
RE/MAX REALTRON REALTY INC.

1/23
$569,900
3 days
3BD
2BA
1 Parking
1,200-1,399 sqft
Maint. Fee $936
MLS#: C13807722
RE/MAX WEST REALTY INC.