


Maintenance fees
$458.42
Locker
None
Exposure
NE
Possession
2026-07-20
Price per sqft
$971 - $1,132
Taxes
-
Outdoor space
Balcony, Patio
Age of building
0-5 years old
See what's nearby
Description
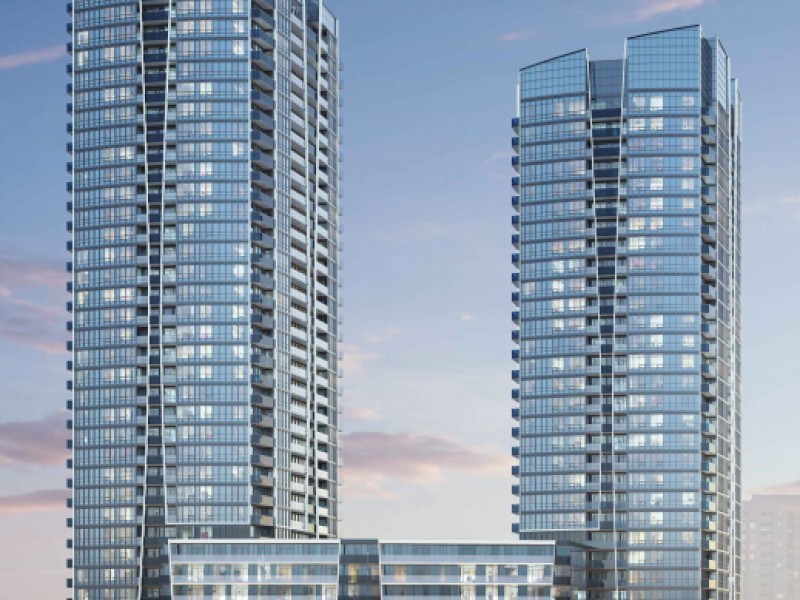
Welcome To Promenade Park Towers, One Of Thornhill's Newest & Most Desirable Condominium Communities. Never lived in unit. This Bright & Modern 1-Bedroom + Den Suite Offers Approx. 620 Sq. Ft. Of Thoughtfully Designed Living Space, Enhanced By 9 Ft. Ceilings And A Functional Open-Concept Layout. Enjoy N/E-Facing Views From Your Large Private Balcony, Showcasing The Surrounding City Skyline And Plenty Of Contemporary Finishes, Including Quartz Countertops, S/S Kitchen Appliances, Sleek European-Style Cabinetry, And Tile + Laminate Flooring Throughout. The Versatile Den With Glass Sliding Door Is Ideal For A Home Office, Study Area, Or Additional Living Space. Residents Enjoy An Impressive Collection Of Amenities, Including 24-Hour Concierge, Rooftop Terrace With BBQ, Golf Simulator, Guest Suites, Dog Wash Area, And Indoor Children's Play Room. Conveniently Located With Direct Access To Promenade Shopping Centre, You'll Have Shopping, Dining, Groceries, Entertainment, And Everyday Essentials Just Steps Away. The Nearby VIVA Terminal Provides Easy Transit Access, While Parks, Schools, Walking Trails, Community Centres, Library, And Major Highways Including 407 + 7 Are Within Close Proximity. One Large Underground Parking Space Is Included. Note: Some Photos/Videos Are Virtually Staged.
Broker: HOMELIFE/CIMERMAN REAL ESTATE LIMITED
MLS®#: N13464346
Property details
Neighbourhood:
Parking:
Yes
Parking type:
Underground
Property type:
Condo Apt
Heating type:
Forced Air
Style:
Apartment
Ensuite laundry:
Yes
MLS Size:
600-699 sqft
Listed on:
Jun 18, 2026
Show all details
Rooms
| Name | Size | Features |
|---|---|---|
Den | 7.0 x 6.0 ft | |
Living Room | 10.1 x 9.9 ft | |
Kitchen | 11.0 x 10.4 ft |
Show all
Instant estimate:
orto view instant estimate
$30,019
lower than listed pricei
High
$669,214
Mid
$648,881
Low
$621,235
Have a home? See what it's worth with an instant estimate
Use our AI-assisted tool to get an instant estimate of your home's value, up-to-date neighbourhood sales data, and tips on how to sell for more.
Games Room
Guest Suites
Gym
Media Room
Party Room
Rooftop Deck
Concierge
Included in Maintenance Fees
Heat
Water

1/5
$589,000
19 days
1+1BD
2BA
1 Parking
600-699 sqft
Maint. Fee $458
MLS#: N13690746
THE AGENCY

1/41
$599,000
21 days
1+1BD
2BA
1 Parking
600-699 sqft
Maint. Fee $501
MLS#: N13681578
CENTURY 21 HERITAGE GROUP LTD.

1/22
$610,000
32 days
1+1BD
2BA
1 Parking
600-699 sqft
Maint. Fee $501
MLS#: N13642922
INTERNATIONAL REALTY FIRM, INC.

1/20
$629,900
14 days
2BD
2BA
1 Parking
600-699 sqft
Maint. Fee $728
MLS#: N13708546
WORLD CLASS REALTY POINT