


Furnished
No
Locker
None
Exposure
SE
Possession
2026-08-15
Price per sqft
$3.28 - $3.69
Hydro included
No
Outdoor space
Balcony, Patio
Age of building
-
See what's nearby
Description
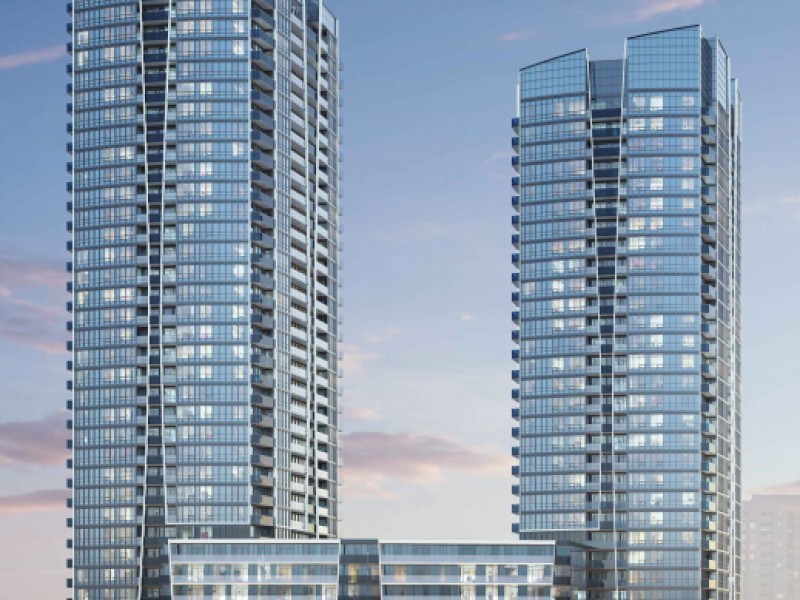
Experience sophisticated urban living in this stunning sun-filled 2-bedroom corner suite in the heart of Thornhill, offering direct indoor access to Promenade Mall. Boasting 827 sq. ft. of thoughtfully designed living space, this exceptional residence features a highly desirable split-bedroom layout, 2 full bathrooms, and a private balcony where you can enjoy breathtaking sunrise and sunset views. Beautifully upgraded throughout, the suite showcases 9-foot smooth ceilings, elegant LED lighting, quality laminate flooring, and fresh Benjamin Moore designer paint, creating a bright and contemporary ambiance. The open-concept chef's kitchen is appointed with quartz countertops, a striking centre island, stylish backsplash, and abundant cabinetry, while the spa-inspired bathrooms have been tastefully upgraded with premium finishes. The spacious bedrooms provide comfort and privacy, while the versatile den is ideal as a home office or study. Residents enjoy an exceptional lifestyle with first-class amenities, including 24-hour concierge service, a fully equipped fitness centre, yoga studio, golf simulator, and a beautifully landscaped rooftop terrace. Ideally located just steps to VIVA transit, T&T Supermarket, Promenade Mall, restaurants, cafés, and everyday conveniences, with quick access to Highways 407, 404, and 401, this home offers the perfect blend of luxury, comfort, and connectivity. A rare opportunity to lease a beautifully upgraded suite in one of Thornhill's most desirable communities. Photos were taken prior to the current tenancy. No pets. Non-smokers only.
Broker: BLUE WHALE CAPITAL REALTY INC.
MLS®#: N13574812
Property details
Neighbourhood:
Parking:
Yes
Parking type:
-
Property type:
Condo Apt
Heating type:
Forced Air
Style:
Apartment
Ensuite laundry:
Yes
Water included:
No
Corp #:
YRCC-1594
MLS Size:
800-899 sqft
Listed on:
Jul 17, 2026
Show all details
Concierge
Gym
Party Room


1/11
$2,850
10 days
2BD
2BA
1 Parking
800-899 sqft
MLS#: N13607074
HOMELIFE FRONTIER REALTY INC.

1/11
$2,950
5 days
2BD
2BA
1 Parking
800-899 sqft
MLS#: N13624068
SUTTON GROUP-ADMIRAL REALTY INC.

1/8
$3,200
19 days
2BD
2BA
1 Parking
800-899 sqft
MLS#: N13575920
CENTURY 21 NEW CONCEPT