


Maintenance fees
$981.78
Locker
None
Exposure
W
Possession
2027-01-01
Price per sqft
$533 - $599
Taxes
$2,135.26 (2026)
Outdoor space
Balcony, Patio
Age of building
32 years old
See what's nearby
Description
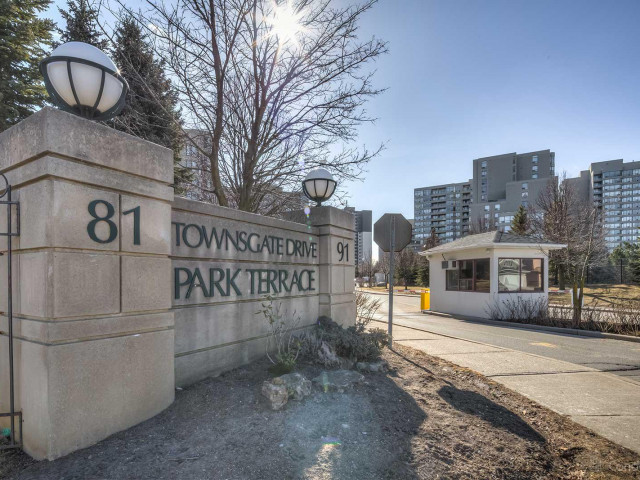
Enjoy beautiful sunsets from this bright, west-facing penthouse at Park Terrace 81 Townsgate Drive! Offering approximately 813 sq. ft. of carpet-free living space, this spacious 2-bedroom suite features an open-concept layout, large windows and a private balcony with clear west views. The functional kitchen includes stainless steals appliances and a breakfast bar, while the generous primary bedroom offers a walk-in closet and a 4-piece bathroom laundry adds everyday convenience. Includes one owned underground parking space. Maintenance fees include heat, hydro, water and A/C, making budgeting easier for first-time buyers and downsizers alike. Additional highlights include a building roof replacement in 2025. Enjoy an outdoor pool, tennis court, sauna, exercise room, party room and 24/7 gated . Ideally located at Bathurst & Steeles, close to parks, schools, shopping, groceries, Promenade and Centerpoint Malls, libraries and recreation facilities. Convenient access to TTC and YRT/Viva transit, Highway 7 and Highway 407. A wonderful opportunity to enjoy penthouse living with sunset views in a sought-after Vaughan location! Parking P1-35 close to elevator.
Broker: MOVE UP REALTY INC.
MLS®#: N14202372
Property details
Neighbourhood:
Parking:
Yes
Parking type:
Underground
Property type:
Condo Apt
Heating type:
Forced Air
Style:
Apartment
Ensuite laundry:
Yes
Corp #:
YRCC-845
MLS Size:
800-899 sqft
Listed on:
Nov 22, 2026
Show all details
Rooms
| Name | Size | Features |
|---|---|---|
Living Room | 13.1 x 11.3 ft | |
Kitchen | 8.6 x 8.7 ft | |
Bedroom 2 | 9.3 x 15.8 ft |
Show all
Instant estimate:
orto view instant estimate
$27,391
lower than listed pricei
High
$465,760
Mid
$451,609
Low
$432,368
Have a home? See what it's worth with an instant estimate
Use our AI-assisted tool to get an instant estimate of your home's value, up-to-date neighbourhood sales data, and tips on how to sell for more.
Gym
Outdoor Pool
Party Room
Tennis Court
Visitor Parking
Sauna
Parking Garage
Pet Restriction
Included in Maintenance Fees
Heat
Hydro
Parking
Water
Common Element

1/7
$500,000
13 days
1+1BD
1BA
2 Parking
700-799 sqft
Maint. Fee $734
MLS#: N14161572
RIGHT AT HOME REALTY

1/37
$498,888
45 days
1+1BD
2BA
1 Parking
700-799 sqft
Maint. Fee $707
MLS#: N13874362
RE/MAX HALLMARK REALTY LTD.

1/17
$510,000
103 days
1+1BD
1BA
1 Parking
800-899 sqft
Maint. Fee $865
MLS#: N13660850
RARE REAL ESTATE

1/31
$489,000
220 days
1+1BD
1BA
2 Parking
800-899 sqft
Maint. Fee $865
MLS#: N13009182
RE/MAX ALL-STARS REALTY INC.