


Maintenance fees
$768.00
Locker
None
Exposure
E
Possession
Other
Price per sqft
$800 - $888
Taxes
-
Outdoor space
Balcony, Patio
Age of building
0-1 years old
See what's nearby
Description
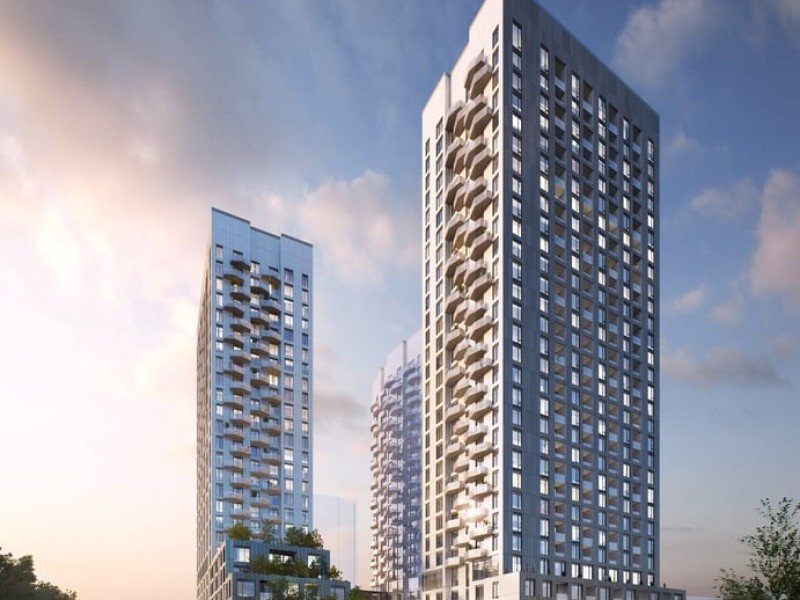
Experience luxury living in this newly built condo, offering a spacious 2-bedroom + den, 2- bathroom layout in one of Vaughan's most sought-after communities. This beautifully designed suite features 985 sq. ft. of living space including balcony (45 sq. ft ), soaring 9-ft ceilings, floor-to-ceiling windows, and stunning unobstructed panoramic views that fill the home with natural light. The modern kitchen boasts sleek cabinetry, built-in appliances, and ample storage, seamlessly flowing into the open-concept living and dining areas-perfect for everyday living and entertaining. The versatile den is ideal for a home office, study, or reading area. Enjoy the convenience of in-suite laundry, washroom, one underground parking space, and an impressive selection of premium building amenities, including a fully equipped fitness centre, party room, outdoor terrace, clubhouse, pet wash station, and more. Ideally located just minutes from Vaughan Mills, Cortellucci Vaughan Hospital, Canada's Wonderland, Vaughan Metropolitan Centre Subway Station, Jane & Highways 400 & 407, fine dining, shopping, and everyday conveniences. An exceptional opportunity for buyers seeking luxury, comfort, and convenience.
Broker: CENTURY 21 LEADING EDGE REALTY INC.
MLS®#: N13635402
Property details
Neighbourhood:
Parking:
Yes
Parking type:
Underground
Property type:
Condo Apt
Heating type:
Forced Air
Style:
Apartment
Ensuite laundry:
Yes
MLS Size:
900-999 sqft
Listed on:
Aug 4, 2026
Show all details
Rooms
| Name | Size | Features |
|---|---|---|
Primary Bedroom | 16.5 x 12.0 ft | |
Bedroom 2 | 16.0 x 8.5 ft | |
Kitchen | 24.0 x 10.0 ft |
Show all
Instant estimate:
orto view instant estimate
$30,835
lower than listed pricei
High
$792,235
Mid
$768,165
Low
$735,437
Have a home? See what it's worth with an instant estimate
Use our AI-assisted tool to get an instant estimate of your home's value, up-to-date neighbourhood sales data, and tips on how to sell for more.
Gym
Party Room
Sauna
Included in Maintenance Fees
Cable TV
Parking

1/26
$699,000
142 days
3BD
2BA
2 Parking
800-899 sqft
Maint. Fee $811
MLS#: N13216338
CMI REAL ESTATE INC.

1/28
$679,900
10 days
1+1BD
2BA
2 Parking
900-999 sqft
Maint. Fee $790
MLS#: N13876124
REMAX YOUR COMMUNITY REALTY

1/22
$688,800
70 days
2BD
2BA
1 Parking
900-999 sqft
Maint. Fee $834
MLS#: N13655444
RE/MAX EXPERTS

1/22
$680,000
16 days
2BD
2BA
1 Parking
800-899 sqft
Maint. Fee $706
MLS#: N13855356
THE GREENHEART GROUP